58 Oakwood Blvd, Union Twp., NJ 08827
- $825,000
- 4
- BD
- 3.1
- BA





- List Price
- $825,000
- Price Change
- ▼ $15,000 1784160345
- MLS#
- 4012942
- Style
- Colonial
- Year Built
- 2022
- Status
- UNDER CONTRACT
- County
- Hunterdon
- City
- Union Twp.
- Subdivision
- Perryville Ridge
- Bedrooms
- 4
- Bathrooms
- 3.1
- Baths Full
- 3
- Baths Half
- 1
- Acres
- 0.16
Property Description
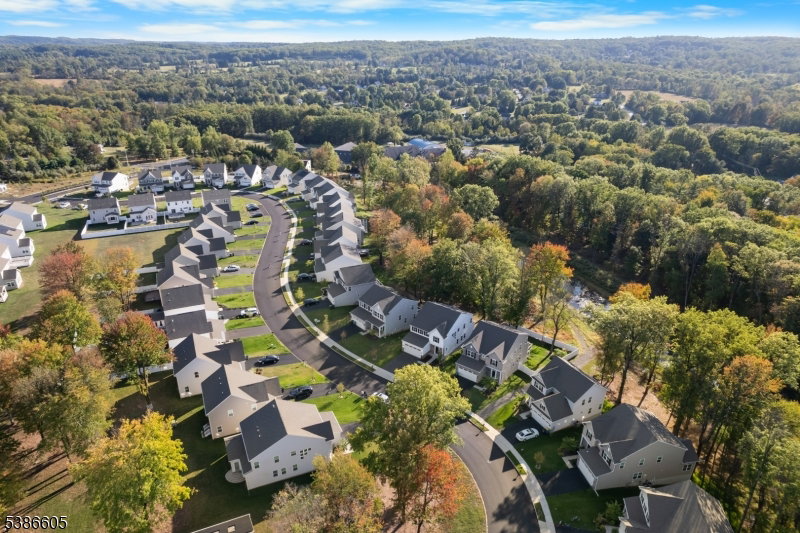
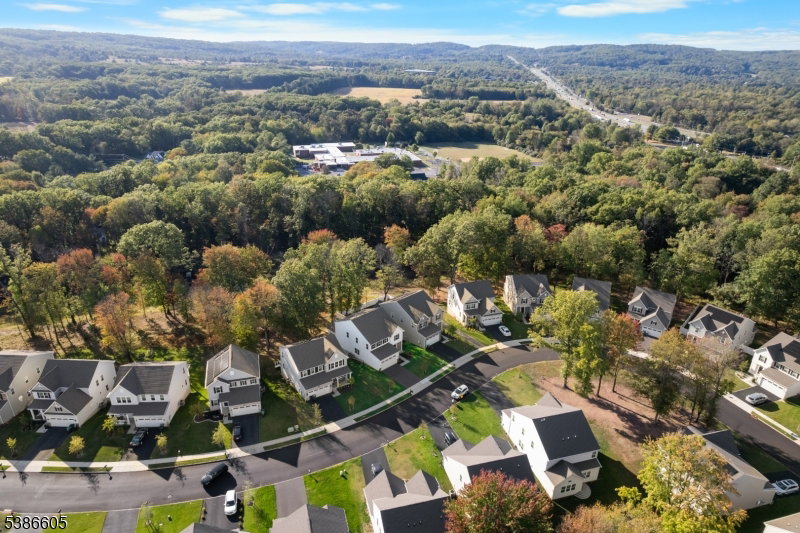
**REDUCED FOR QUICK SALE!!** The Stanhope, the largest floor plan in Perryville Ridge, perfectly situated on a northeast-facing, desirable lot with a private wooded backyard. Ideally located across from the elementary school & less than a mile from I-78, this stunning 2022 Colonial offers over 4,000 sq ft of thoughtfully designed living space, including an open-concept main level with a spacious morning room, a gas fireplace in the living room, and a bright first-floor office/den with French doors perfect for working from home.The high-end, luxury kitchen features quartz countertops, stainless steel appliances, a gas cooktop, and double wall ovens, while the finished garage with epoxy flooring and EV charger adds convenience and style. Upstairs, the oversized primary suite boasts a huge walk-in closet and luxurious upgraded bath, along with three additional bedrooms, a large beautifully upgraded main bath, and a convenient second-floor laundry room, fitted with Samsung washer and dryer and a convenient sink. The full finished walk-out ground level, complete with its own full bath, integrates seamlessly into the home, offering versatile space for guests, recreation, or a home gym. Additional comforts include underground sprinklers, natural gas, public water & sewer, & the peaceful wooded backyard, all within a highly desirable Perryville Ridge neighborhood. Enjoy community perks including 6 public parking spaces, a dog park, pickleball courts, walking paths, & a playground.
Additional Information
- Hoa
- 145
- Hoa Freq
- Monthly
- Taxes
- $16,295
- Amenities
- JogPath, MulSport, Playgrnd
- Appliances
- Carbon Monoxide Detector, Cooktop - Gas, Dishwasher, Dryer, Instant Hot Water, Kitchen Exhaust Fan, Microwave Oven, Refrigerator, Self Cleaning Oven, Sump Pump, Wall Oven(s) - Electric, Washer, Water Filter, Water Softener-Own
- Cooling
- 2 Units, Central Air
- Exterior
- Stone, Vinyl Siding
- Fireplaces
- 1
- Garage Spaces
- 2
- Garage Description
- Built-In, Finished, DoorOpnr, InEntrnc, Oversize, SeeRem
- Heating
- 2 Units, Forced Hot Air
- Interior
- Blinds, CODetect, SmokeDet, SoakTub, StallShw, StallTub, TubShowr, WlkInCls
- Roof
- Asphalt Shingle
- Elementary School
- UNION TWP
- Middle School
- UNION TWP
- High School
- N.HUNTERDN
- Sewer
- Public Sewer, See Remarks
- Water
- Public Water
- Kitchen Description
- Breakfast Bar, Center Island, Pantry, Separate Dining Area
- Basement
- Yes
- Community Living
- Yes
- Lot Description
- Level Lot
- Exterior Features
- Curbs, Sidewalk, Storm Door(s), Thermal Windows/Doors, Underground Lawn Sprinkler
- Garage Description
- Built-In, Finished, DoorOpnr, InEntrnc, Oversize, SeeRem
Mortgage Calculator
Listing Courtesy Of COLDWELL BANKER REALTY, Contact: 908-894-3511
The data displayed relating to real estate for sale comes in part from the IDX Program of Garden State Multiple Listing Service, L.L.C. Real estate listings held by other brokerage firms are marked as IDX Listing.
The information being provided is for the consumers' personal, non-commercial use and may not be used for any purpose other than to identify prospective properties consumers may be interested in purchasing.
Information deemed reliable but not guaranteed.
Copyright 2026 Garden State Multiple Listing Service, L.L.C. All rights reserved.
Updated: