306 Arsdale Ter, Union Twp., NJ 07083
- $425,000
- 3
- BD
- 2.1
- BA




- List Price
- $425,000
- Price Change
- ▼ $25,000 1779318268
- MLS#
- 4019113
- Style
- Multi Floor Unit
- Year Built
- 1987
- Status
- ACTIVE
- County
- Union
- City
- Union Twp.
- Subdivision
- Residential
- Bedrooms
- 3
- Bathrooms
- 2.1
- Baths Full
- 2
- Baths Half
- 1
- Acres
- 5.74
Property Description
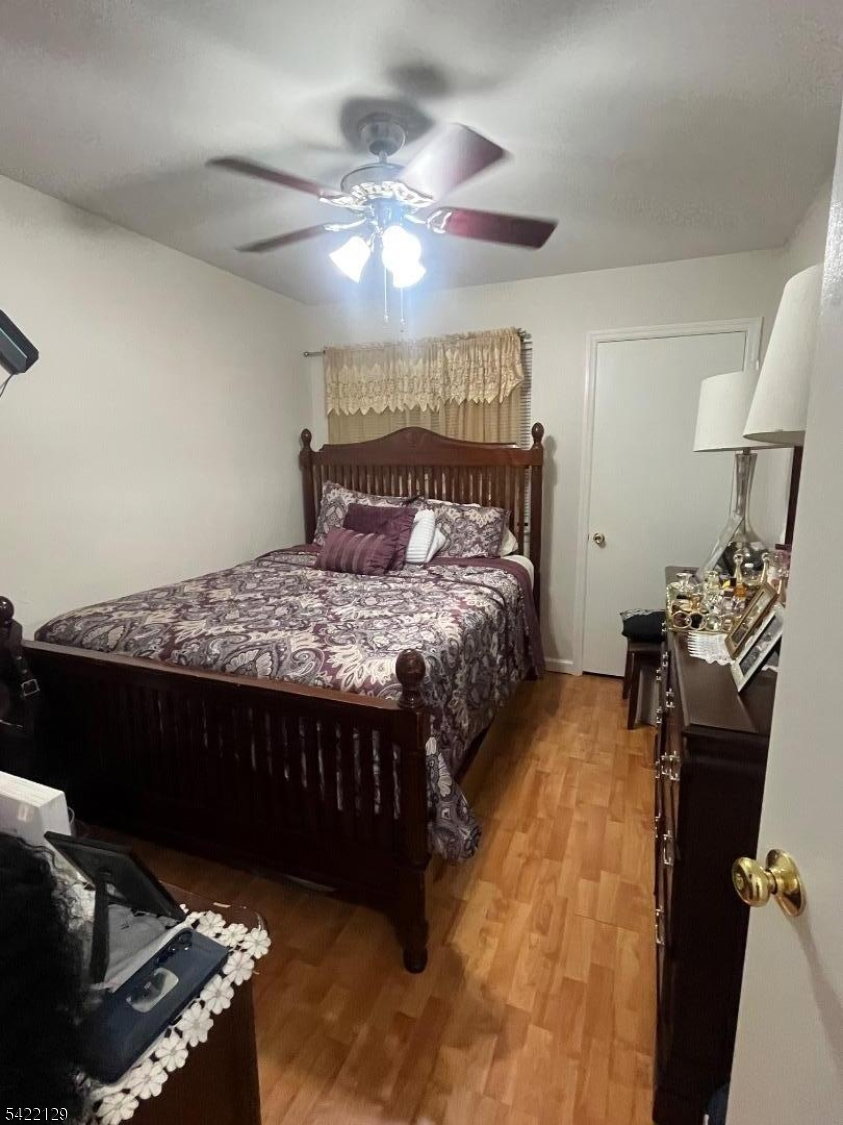
This well-maintained multi-floor condo is located in the desirable Orchard Meadows section of Union Township, NJ, offering a comfortable and functional layout ideal for modern living. Featuring three spacious bedrooms and two and a half bathrooms, the home combines style and practicality throughout.Beautifully kept wooden floors run throughout the home, adding warmth and elegance, while the kitchen and bathrooms are finished with durable tile flooring for easy maintenance. The second floor serves as the main living area, complete with an inviting eat-in kitchen, a bright and open living and dining room combination, a convenient powder room, and a dedicated laundry room equipped with a washer and dryer.Upstairs on the third floor, you'll find three generously sized bedrooms and two full bathrooms, providing ample space for relaxation and privacy. The home is fully air-conditioned for year-round comfort and includes ceiling fans in the living room and two of the bedrooms for added airflow. A standout feature is the private deck located just off the kitchen perfect for enjoying warm days, grilling, or unwinding in the evening after a long day. Additional amenities include a Ring doorbell for enhanced security, a designated parking space, and a full suite of stainless steel appliances, including a stove, refrigerator, and microwave oven and dish washer.
Additional Information
- Hoa
- 197
- Hoa Freq
- Monthly
- Taxes
- $6,133
- Appliances
- Carbon Monoxide Detector, Dishwasher, Dryer, Microwave Oven, Range/Oven-Gas, Refrigerator, Washer
- Cooling
- 1 Unit, Central Air
- Exterior
- Brick, Vinyl Siding
- Heating
- 1 Unit, Forced Hot Air, See Remarks
- Interior
- Blinds, CODetect, FireExtg, SmokeDet, StallShw, StallTub
- Roof
- Asphalt Shingle
- Elementary School
- Burnet
- Middle School
- Burnet
- High School
- Union
- Sewer
- Public Sewer
- Water
- Public Water
- Kitchen Description
- Eat-In Kitchen
- Community Living
- Yes
- Lot Description
- Level Lot
- Exterior Features
- Sidewalk, Storm Door(s)
Mortgage Calculator
Listing Courtesy Of BHHS JORDAN BARIS REALTY, Contact: 973-763-7700
The data displayed relating to real estate for sale comes in part from the IDX Program of Garden State Multiple Listing Service, L.L.C. Real estate listings held by other brokerage firms are marked as IDX Listing.
The information being provided is for the consumers' personal, non-commercial use and may not be used for any purpose other than to identify prospective properties consumers may be interested in purchasing.
Information deemed reliable but not guaranteed.
Copyright 2026 Garden State Multiple Listing Service, L.L.C. All rights reserved.
Updated: