61 Albert Dr, Union Twp., NJ 08809
- $995,000
- 4
- BD
- 3.1
- BA








- List Price
- $995,000
- MLS#
- 4021731
- Style
- Colonial
- Year Built
- 2007
- Status
- UNDER CONTRACT
- County
- Hunterdon
- City
- Union Twp.
- Subdivision
- Lookout Pointe
- Bedrooms
- 4
- Bathrooms
- 3.1
- Baths Full
- 3
- Baths Half
- 1
- Acres
- 0.90
Property Description
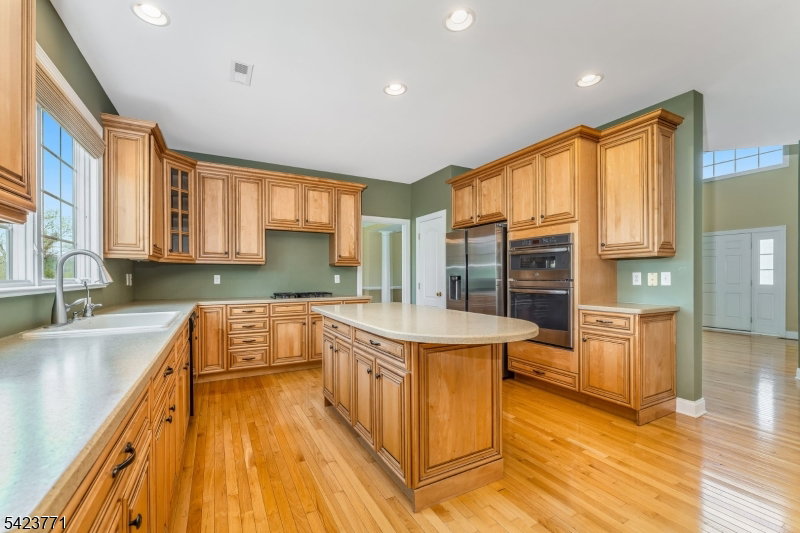
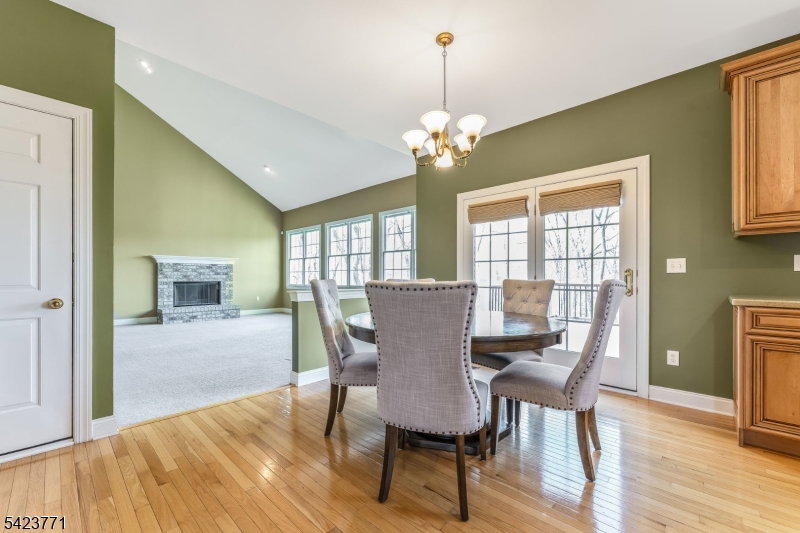
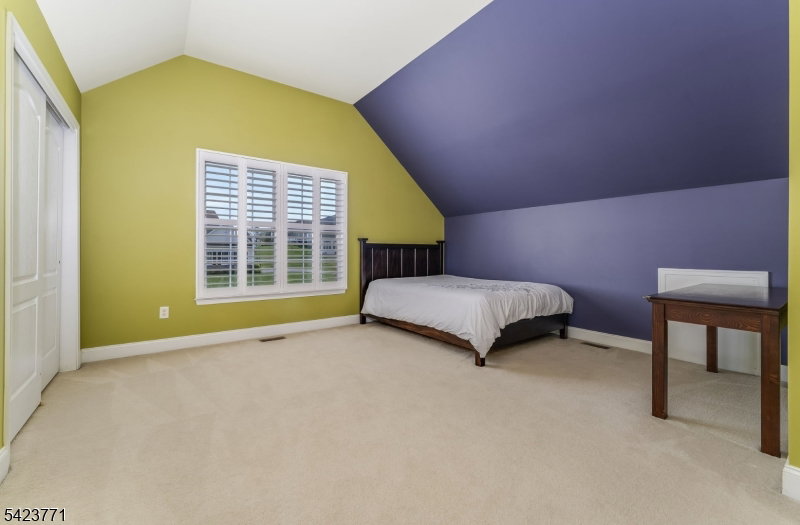
Welcome to this stunning 4 bedroom, 3.5-bath Hopewell Federal Model From the moment you step into the grand two-story foyer, it's clear that exceptional attention to detail and quality craftsmanship are present throughout. This light-filled, open floor plan features gleaming hardwood floors and an elegant flow perfect for both everyday living and entertaining. The spacious eat-in kitchen is the heart of the home, complete with a center island, Corian countertops, pantry, and abundant cabinetry. It opens seamlessly to the main living areas. The first floor also offers a private study, formal living and dining rooms, a convenient laundry room, and a secondary staircase. Upstairs, the expansive primary suite is a true retreat, featuring two walk-in closets, a separate sitting room, and a luxurious en-suite bath with a jetted tub, dual vanities, and a stall shower. Three additional generously sized bedrooms and two full baths provide ample space for everyone. Additional highlights include a three-car garage and two updated gas heating systems for efficiency and comfort.
Additional Information
- Hoa
- 221
- Hoa Freq
- Quarterly
- Taxes
- $17,439
- Appliances
- Carbon Monoxide Detector, Cooktop - Gas, Dishwasher, Dryer, Microwave Oven, Refrigerator, Wall Oven(s) - Electric, Washer
- Cooling
- 2 Units, Central Air
- Exterior
- Brick, Vinyl Siding
- Fireplaces
- 1
- Garage Spaces
- 3
- Garage Description
- Attached Garage, Garage Door Opener
- Heating
- 2 Units, Forced Hot Air
- Interior
- Carbon Monoxide Detector, Cathedral Ceiling, Smoke Detector
- Roof
- Asphalt Shingle
- Elementary School
- UNION TWP
- Middle School
- UNION TWP
- High School
- N.HUNTERDN
- Sewer
- Public Sewer
- Water
- Public Water
- Kitchen Description
- Center Island, Separate Dining Area
- Basement
- Yes
- Lot Description
- Open Lot
- Exterior Features
- Deck, Thermal Windows/Doors
- Garage Description
- Attached Garage, Garage Door Opener
Mortgage Calculator
Listing Courtesy Of COLDWELL BANKER REALTY, Contact: 908-268-7000
The data displayed relating to real estate for sale comes in part from the IDX Program of Garden State Multiple Listing Service, L.L.C. Real estate listings held by other brokerage firms are marked as IDX Listing.
The information being provided is for the consumers' personal, non-commercial use and may not be used for any purpose other than to identify prospective properties consumers may be interested in purchasing.
Information deemed reliable but not guaranteed.
Copyright 2026 Garden State Multiple Listing Service, L.L.C. All rights reserved.
Updated: