59 Hobart Ave, Summit City, NJ 07901
- $2,449,000
- 5
- BD
- 3.1
- BA






- List Price
- $2,449,000
- MLS#
- 4022188
- Style
- Victorian
- Year Built
- 1908
- Status
- UNDER CONTRACT
- County
- Union
- City
- Summit City
- Subdivision
- Northside
- Bedrooms
- 5
- Bathrooms
- 3.1
- Baths Full
- 3
- Baths Half
- 1
- Acres
- 0.23
Property Description
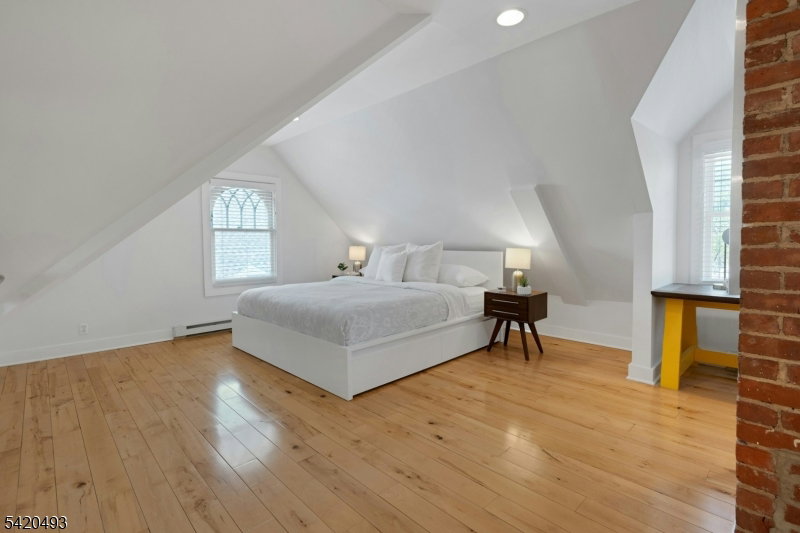
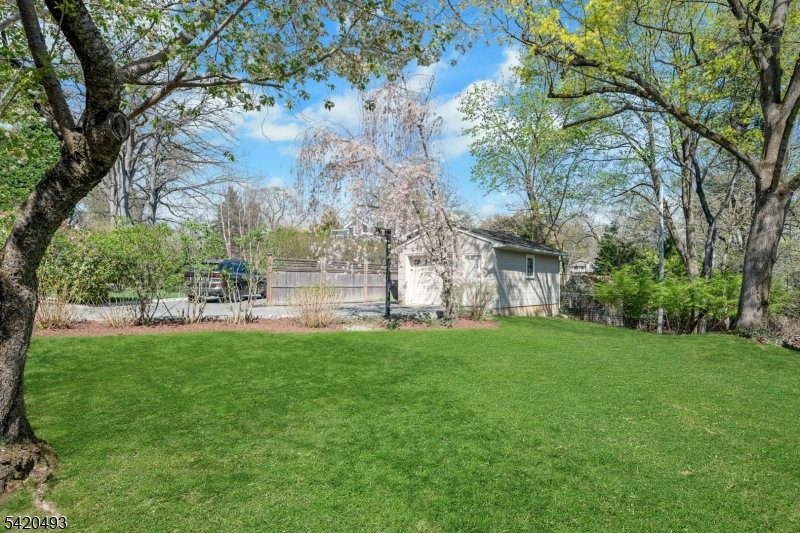
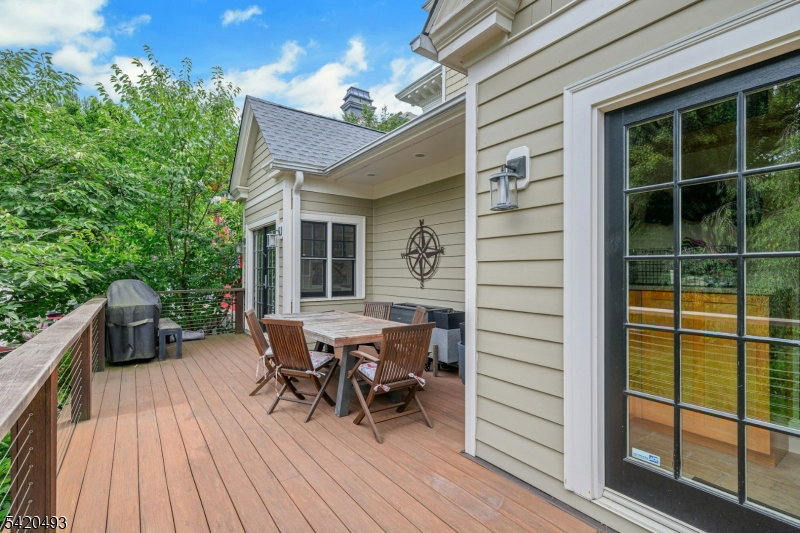
Welcome to 59 Hobart Ave., a thoughtfully updated home rich in architectural detail offering an open layout, high ceilings, and an exceptional Summit location. The first floor features a seamless flow between the living, dining, kitchen and family room areas ideal for both everyday living and entertaining. The kitchen opens to a large deck overlooking the flat backyard, creating an easy indoor-outdoor flow. Fireplaces in both the dining room and family room add warmth and character, while abundant natural light enhances the home's airy feel. Upstairs, two newly renovated designer bathrooms elevate the second level, including a stylish primary bath with dual sinks and oversized shower and a hall bath serving the additional bedrooms. The third floor offers wonderful flexibility with two additional rooms ideal as bedrooms, a home office, or a combination of both. The lower level offers a recreation room, a bedroom, and full bath, perfect for guests or extended living. An idyllic front porch provides a welcoming place to relax and enjoy the neighborhood, while the property's location is truly outstanding, approximately 0.4 miles to the Summit NJ Transit train station for convenient access to NYC. Situated near the highly regarded Lincoln-Hubbard Elementary School and Summit Middle School, this home combines comfort, style, and convenience in one of Summit's most desirable neighborhoods. 59 Hobart Avenue is a wonderful opportunity to enjoy modern living with timeless appeal.
Additional Information
- Taxes
- $30,604
- Appliances
- Carbon Monoxide Detector, Dishwasher, Disposal, Dryer, Kitchen Exhaust Fan, Microwave Oven, Range/Oven-Gas, Refrigerator, Wall Oven(s) - Electric, Washer, Water Filter
- Cooling
- 2 Units, Central Air
- Exterior
- Wood Shingle
- Fireplaces
- 2
- Garage Spaces
- 1
- Garage Description
- Detached Garage
- Heating
- 2 Units, Baseboard - Electric, Forced Hot Air, Multi-Zone
- Interior
- Blinds, Carbon Monoxide Detector, Fire Alarm Sys, High Ceilings, Security System, Skylight, Stereo System, Walk-In Closet, Window Treatments
- Roof
- Asphalt Shingle
- Elementary School
- Lincoln-Hubbard
- Middle School
- Summit MS
- High School
- Summit HS
- Sewer
- Public Sewer
- Water
- Public Water
- Kitchen Description
- Breakfast Bar, Eat-In Kitchen, Pantry
- Basement
- Yes
- Lot Description
- Level Lot
- Exterior Features
- Deck, Open Porch(es), Sidewalk, Underground Lawn Sprinkler
- Garage Description
- Detached Garage
Mortgage Calculator
Listing Courtesy Of PROMINENT PROPERTIES SIR, Contact: 908-391-1479
The data displayed relating to real estate for sale comes in part from the IDX Program of Garden State Multiple Listing Service, L.L.C. Real estate listings held by other brokerage firms are marked as IDX Listing.
The information being provided is for the consumers' personal, non-commercial use and may not be used for any purpose other than to identify prospective properties consumers may be interested in purchasing.
Information deemed reliable but not guaranteed.
Copyright 2026 Garden State Multiple Listing Service, L.L.C. All rights reserved.
Updated: