44 Tisbury Ct, Scotch Plains Twp., NJ 07076
- $585,000
- 2
- BD
- 2.1
- BA







- List Price
- $585,000
- MLS#
- 4024145
- Style
- Townhouse-Interior, Multi Floor Unit
- Year Built
- 1985
- Status
- UNDER CONTRACT
- County
- Union
- City
- Scotch Plains Twp.
- Subdivision
- Southwyck Village
- Bedrooms
- 2
- Bathrooms
- 2.1
- Baths Full
- 2
- Baths Half
- 1
- Acres
- 0.16
Property Description
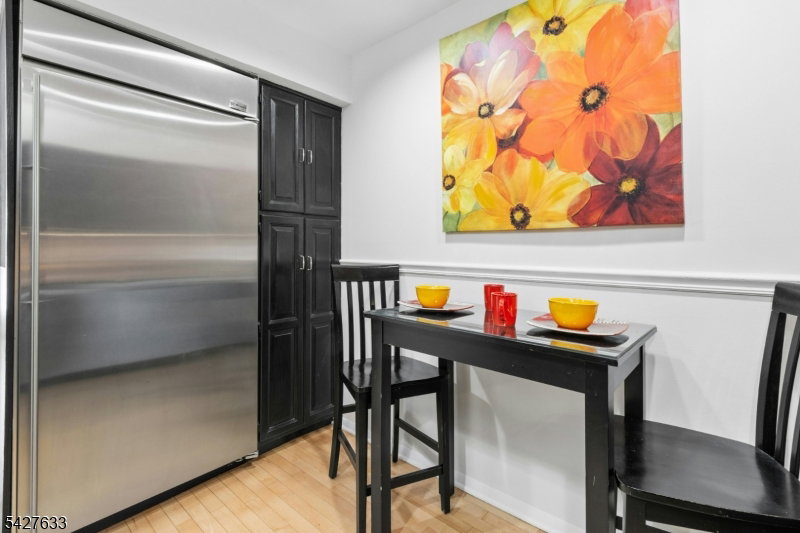
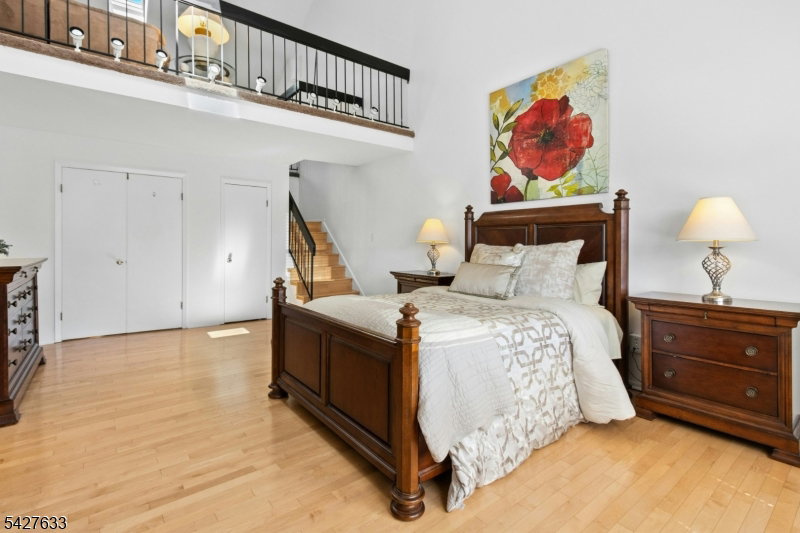
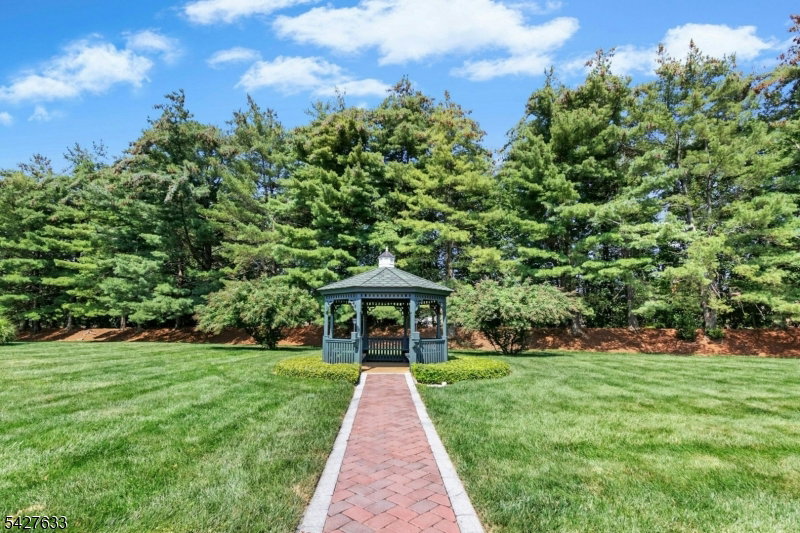
If you are looking for homeownership offering over 2,000 sq ft of living space across 3 levels w/in a gated community spanning over 60 acres, this is a standout opportunity. 44 Tisbury Ct is a 2 bed, 2.1 bathrm townhome in the highly sought after Southwyck Village in Scotch Plains. The home is freshly painted top to bottom & showcases Canadienne Mirage engineered hardwood flooring throughout the 1st & 2nd levels. The 1st fl includes a den w/ a wood burning fireplace, a kitchen w/ a large Sub Zero refrigerator, granite countertops & backsplash, & a newer dishwasher & microwave, along w/ a separate dining rm, living rm, & a powder rm. Upstairs, the primary suite features a skylight w/ integrated blinds installed in 2025, 2 closets including a custom designed walk-in closet, & an en suite bathrm w/ double sinks. The 2nd bedrm has 2 windows & 2 closets, located near a full hall bathrm & laundry rm. The 3rd fl loft, approx 21 x 19, is ideal for a home office, gym, or retreat, w/ a skylight & enormous storage closet. The patio offers space for grilling, seating, & plantings. The roof was replaced in 2025, & both the HVAC system & hot water heater are approx 2 yrs old. Ideally located near the pool & clubhouse w/ tennis & pickleball courts, gazebo, ample parking, & a 24/7 attended gatehouse. Pet friendly & just 1 block from the NYC bus, close to shopping, dining, parks, & major highways, w/ full day kindergarten & school bus service All this and only about 20 miles from Manhattan.
Additional Information
- Hoa
- 550
- Hoa Freq
- Monthly
- Taxes
- $10,361
- Amenities
- ClubHous, MulSport, PoolOtdr
- Appliances
- Dishwasher, Dryer, Freezer-Freestanding, Microwave Oven, Range/Oven-Electric, Refrigerator, Washer
- Cooling
- Central Air
- Exterior
- Brick, Vinyl Siding
- Fireplaces
- 1
- Garage Spaces
- 1
- Garage Description
- Built-In Garage
- Heating
- Forced Hot Air
- Interior
- Blinds, CODetect, FireExtg, CeilHigh, Skylight, SmokeDet, StallShw, TubShowr, WlkInCls
- Pool
- Yes
- Roof
- Asphalt Shingle
- Elementary School
- Brunner
- Middle School
- Nettingham
- High School
- SP Fanwood
- Sewer
- Public Sewer
- Water
- Public Water
- Kitchen Description
- Eat-In Kitchen, See Remarks
- Community Living
- Yes
- Exterior Features
- Patio
- Garage Description
- Built-In Garage
Mortgage Calculator
Listing Courtesy Of WEICHERT REALTORS, Contact: 908-568-2279
The data displayed relating to real estate for sale comes in part from the IDX Program of Garden State Multiple Listing Service, L.L.C. Real estate listings held by other brokerage firms are marked as IDX Listing.
The information being provided is for the consumers' personal, non-commercial use and may not be used for any purpose other than to identify prospective properties consumers may be interested in purchasing.
Information deemed reliable but not guaranteed.
Copyright 2026 Garden State Multiple Listing Service, L.L.C. All rights reserved.
Updated: