2103 Park Pl, Springfield Twp., NJ 07081
- $650,000
- 3
- BD
- 3.1
- BA







- List Price
- $650,000
- MLS#
- 4026208
- Style
- Townhouse-Interior, Multi Floor Unit
- Year Built
- 1988
- Status
- UNDER CONTRACT
- County
- Union
- City
- Springfield Twp.
- Subdivision
- Park Place
- Bedrooms
- 3
- Bathrooms
- 3.1
- Baths Full
- 3
- Baths Half
- 1
Property Description
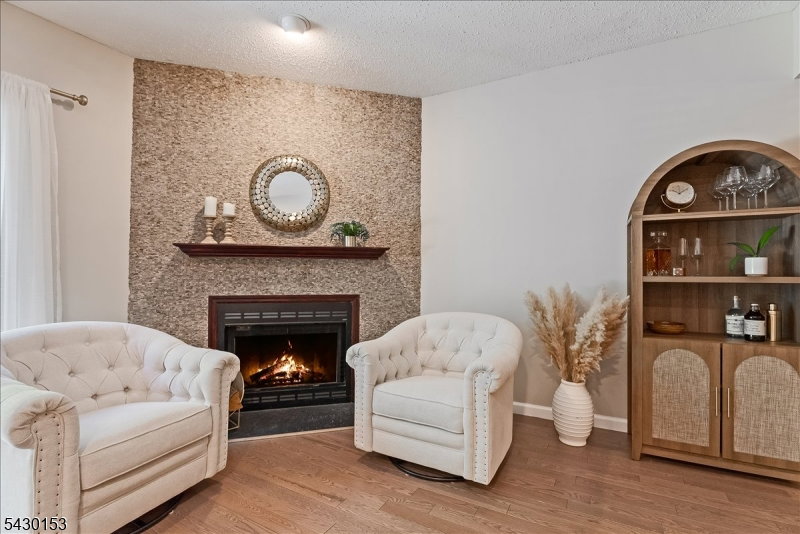
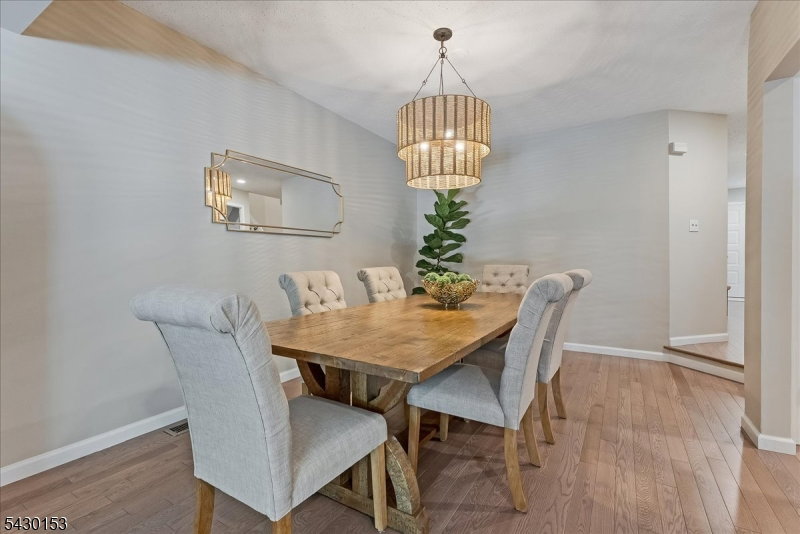
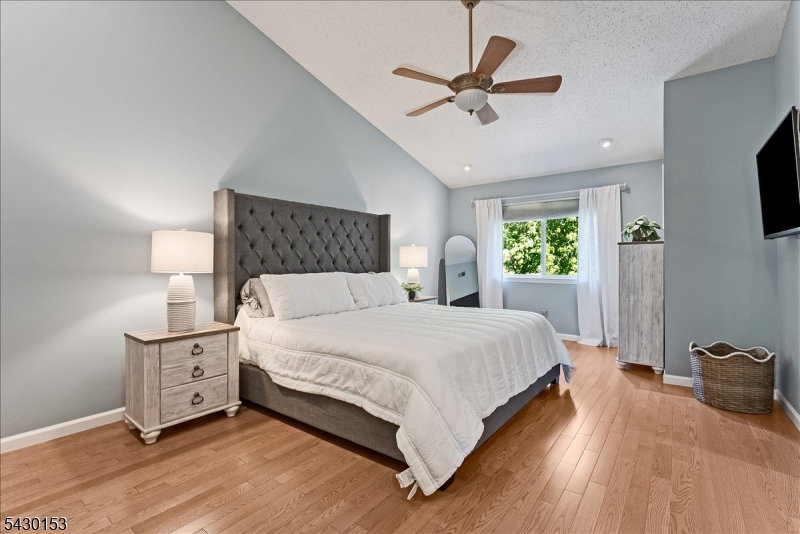
Enjoy townhome living at its best in Park Place! This 3 bedroom, 3 1/2 bathroom updated unit is ready for you to move right in and enjoy carefree living with the space and amenities of a single family home. PLUS the community pool and tennis/pickleball courts. This unit boasts NEW HARDWOOD FLOORS throughout the first and second levels. Enter through the spacious foyer, past the stunning renovated powder room into the open layout kitchen, dining and living area with a wood burning fireplace and sliding doors that lead to a large deck. Upstairs, the spacious primary suite feels like a true retreat with vaulted ceilings, generous closet space including a walk-in closet, and a private bath with shower stall and jetted tub. Two additional bedrooms and a hall bath complete the second level. The lower level features a finished rec room with another full bathroom, laundry and walk-out sliding door. This is not your average basement! The unit includes a one car attached garage with direct entry plus an additional parking space. Recent updates include newly installed hardwood floors, renovated powder room, fresh paint, sliding door in living room, new toilet in hall bath and hot water heater.
Additional Information
- Hoa
- 594
- Hoa Freq
- Monthly
- Taxes
- $11,032
- Amenities
- Club House, Pool-Outdoor, Tennis Courts
- Appliances
- Carbon Monoxide Detector, Dishwasher, Disposal, Dryer, Microwave Oven, Range/Oven-Gas, Refrigerator, Sump Pump, Washer, Water Softener-Own
- Cooling
- 2 Units, Ceiling Fan, Central Air, Multi-Zone Cooling
- Exterior
- Composition Siding
- Fireplaces
- 1
- Garage Spaces
- 1
- Garage Description
- Attached, DoorOpnr, InEntrnc
- Heating
- 2 Units, Forced Hot Air, Multi-Zone
- Interior
- CODetect, JacuzTyp, SmokeDet, StallShw, TubShowr, WlkInCls
- Pool
- Yes
- Roof
- Asphalt Shingle
- Elementary School
- Sandmeier
- Middle School
- Gaudineer
- High School
- Dayton
- Sewer
- Public Sewer
- Water
- Public Water
- Kitchen Description
- See Remarks
- Basement
- Yes
- Community Living
- Yes
- Exterior Features
- Deck
- Garage Description
- Attached, DoorOpnr, InEntrnc
Mortgage Calculator
Listing Courtesy Of KELLER WILLIAMS REALTY, Contact: 908-230-0052
The data displayed relating to real estate for sale comes in part from the IDX Program of Garden State Multiple Listing Service, L.L.C. Real estate listings held by other brokerage firms are marked as IDX Listing.
The information being provided is for the consumers' personal, non-commercial use and may not be used for any purpose other than to identify prospective properties consumers may be interested in purchasing.
Information deemed reliable but not guaranteed.
Copyright 2026 Garden State Multiple Listing Service, L.L.C. All rights reserved.
Updated: