869 Odonnell Ave, Scotch Plains Twp., NJ 07076
- $825,000
- 3
- BD
- 2
- BA








- List Price
- $825,000
- MLS#
- 4026598
- Style
- Bi-Level
- Year Built
- 1969
- Status
- UNDER CONTRACT
- County
- Union
- City
- Scotch Plains Twp.
- Subdivision
- Desirable North side.
- Bedrooms
- 3
- Bathrooms
- 2
- Baths Full
- 2
- Acres
- 0.16
Property Description
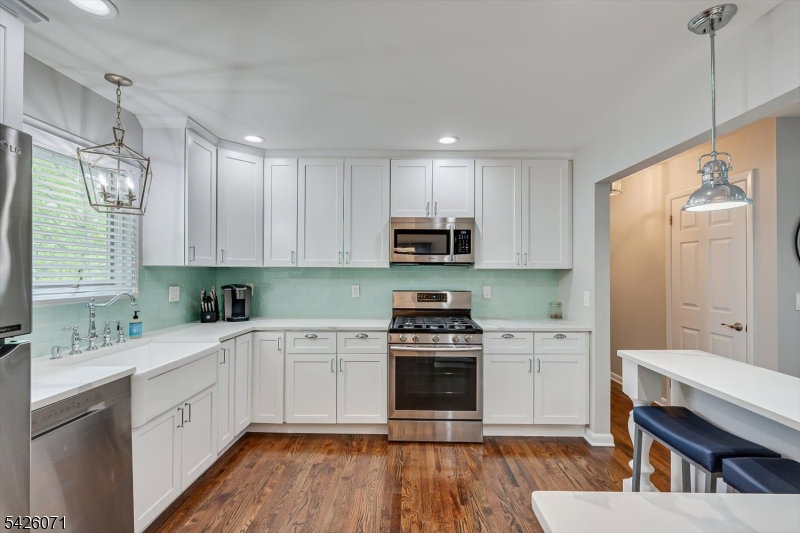
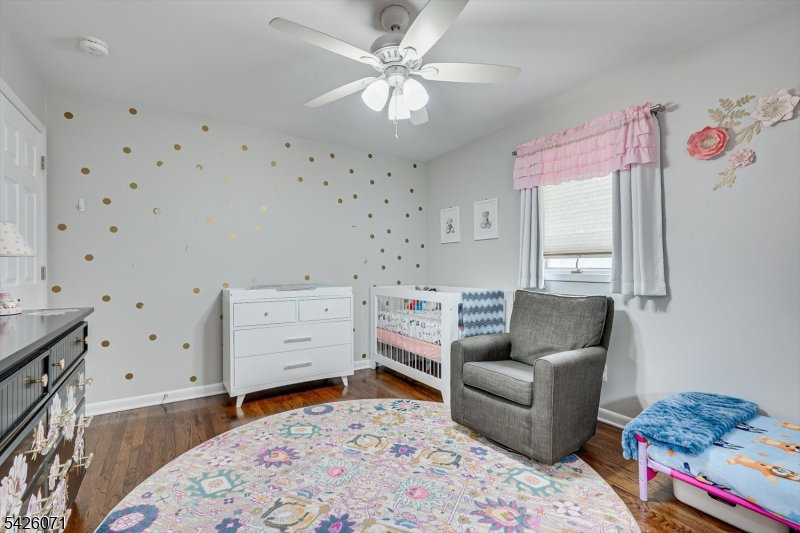
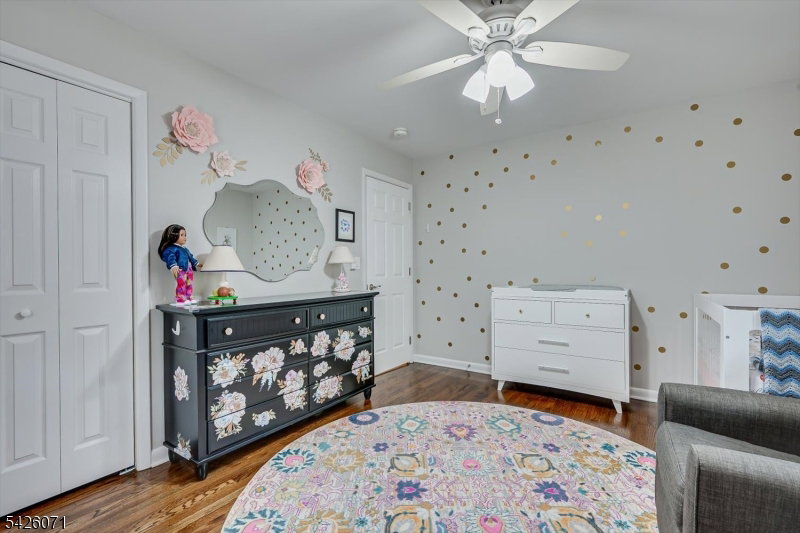
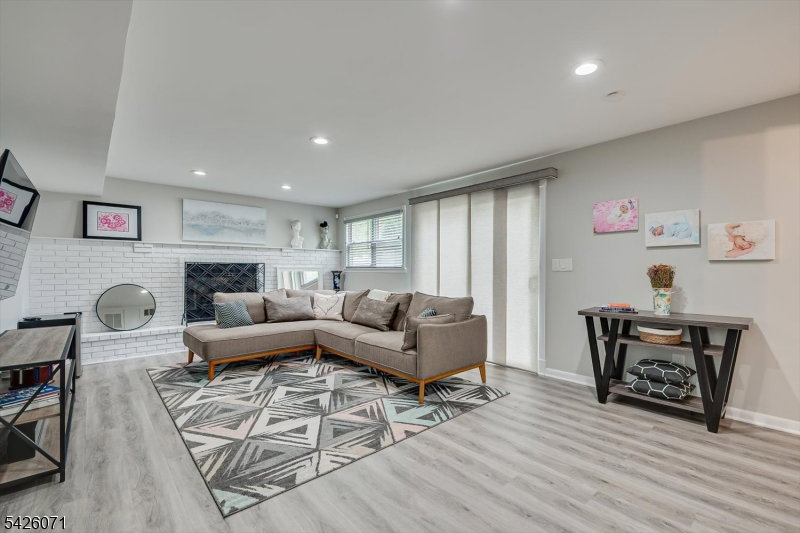
This fully renovated large and modern Bi-level home is move-in ready! Updated in 2019/2020 this stunning home offers 3 generously sized bedrooms plus a bonus office/guest room and 2 fully renovated bathrooms. Situated on one of the most congenial cul-de-sacs in Scotch Plains; this home has it all! Custom blinds installed on all windows. New glass sliding door. Beautiful kitchen with quartz countertops and shaker cabinets with stainless-steel appliances. Custom closet systems in master bedroom, upstairs bedroom, and pantry 2020. Living room includes electric fireplace with custom built-ins. Laundry room with new washer, 2025. New front porch stairs and railings were installed in 2025. The fully fenced backyard with professional landscaping and paver patio 2020 is perfect for entertaining! Underground sprinkler system installed in 2022. New asphalt multiple car width driveway 2020. Extra deep and finished garage. Water heater , furnace, central AC, and humidifier all installed in 2019/ 2020. New sewer line installed in 2020. Exterior of house and front door painted in 2025. Amazing location, schools, highways, parks, shopping, dining, train station, and downtown are just minutes away!
Additional Information
- Taxes
- $11,275
- Appliances
- Carbon Monoxide Detector, Dishwasher, Dryer, Microwave Oven, Range/Oven-Gas, Refrigerator, Washer
- Cooling
- Central Air
- Exterior
- Brick, Wood Shingle
- Fireplaces
- 2
- Garage Spaces
- 1
- Garage Description
- Additional 1/2 Car Garage, Attached Garage, Garage Door Opener
- Heating
- Forced Hot Air
- Interior
- Blinds, Carbon Monoxide Detector, High Ceilings, Smoke Detector, Walk-In Closet
- Roof
- Asphalt Shingle
- Elementary School
- Brunner
- Middle School
- Nettingham
- High School
- SP Fanwood
- Sewer
- Public Sewer, Sewer Charge Extra
- Water
- Public Water
- Kitchen Description
- Breakfast Bar, Center Island
- Lot Description
- Level Lot
- Exterior Features
- Patio, Sidewalk, Storage, ThrmlW&D, Sprinklr, FencVnyl
- Garage Description
- Additional 1/2 Car Garage, Attached Garage, Garage Door Opener
Mortgage Calculator
Listing Courtesy Of FOX & FOXX REALTY, LLC, Contact: 732-486-3444
The data displayed relating to real estate for sale comes in part from the IDX Program of Garden State Multiple Listing Service, L.L.C. Real estate listings held by other brokerage firms are marked as IDX Listing.
The information being provided is for the consumers' personal, non-commercial use and may not be used for any purpose other than to identify prospective properties consumers may be interested in purchasing.
Information deemed reliable but not guaranteed.
Copyright 2026 Garden State Multiple Listing Service, L.L.C. All rights reserved.
Updated: