1004 Penny Ln, Scotch Plains Twp., NJ 07076
- $1,749,000
- 6
- BD
- 4.1
- BA




- List Price
- $1,749,000
- MLS#
- 4027049
- Style
- Colonial
- Year Built
- 2017
- Status
- UNDER CONTRACT
- County
- Union
- City
- Scotch Plains Twp.
- Subdivision
- Scotch Meadows Estates
- Bedrooms
- 6
- Bathrooms
- 4.1
- Baths Full
- 4
- Baths Half
- 1
- Acres
- 0.31
Property Description
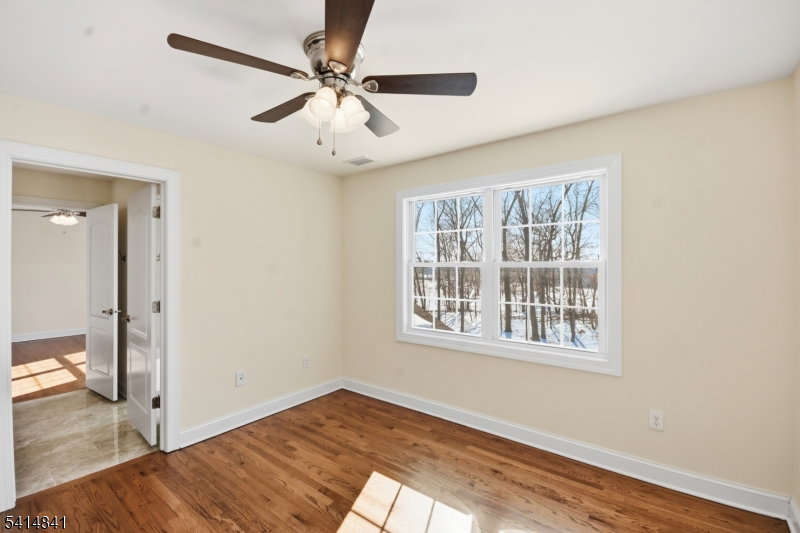
Experience unparalleled luxury in this remarkably crafted 6 bedroom 5 bath colonial home. Situated at the end of a cul-de-sac with views of the prestigious Plainfield Country Club. Step into the 3 story foyer that welcomes you, leading you through the living room to the great room. Coffered and tray ceilings have lighting underneath every crown molding, illuminating its architectural charm. Take in the beautiful views from the great room, covered porch, master bedroom balcony, and 3rd floor living area. The first floor has an award winning open floor plan which features a stunning kitchen and custom cabinetry, high coffered ceilings and archways, large center island, and covered porch for entertaining. Home has an In-Law-Suite on first floor, 3 fireplaces, 3 zone heating/cooling, and summer kitchen with walk-out basement built to host lavish parties. Stunning master bedroom has wet bar, California closet, balcony, and all marble master bathroom. Home has been freshly painted and hardwood floors have been refinished. Schedule a tour of this magnificent home on a one-of-a-kind lot.
Additional Information
- Taxes
- $29,454
- Appliances
- Carbon Monoxide Detector, Central Vacuum, Cooktop - Gas, Dishwasher, Dryer, Hot Tub, Kitchen Exhaust Fan, Refrigerator, Self Cleaning Oven, Sump Pump, Wall Oven(s) - Electric, Wall Oven(s) - Gas, Washer, Wine Refrigerator
- Cooling
- 3 Units
- Exterior
- ConcBrd
- Fireplaces
- 3
- Garage Spaces
- 2
- Garage Description
- Attached Garage, Finished Garage, Oversize Garage
- Heating
- 3 Units
- Interior
- CODetect, CeilCath, CeilHigh, HotTub, JacuzTyp, SmokeDet, StallShw, WlkInCls, Whrlpool
- Roof
- Asphalt Shingle
- Elementary School
- Cole Elem
- Middle School
- Terrill MS
- High School
- SP Fanwood
- Sewer
- Public Sewer
- Water
- Public Water
- Kitchen Description
- Center Island, Eat-In Kitchen, Pantry, Separate Dining Area
- Basement
- Yes
- Lot Description
- Backs to Golf Course, Cul-De-Sac, Wooded Lot
- Exterior Features
- Curbs, Deck, Open Porch(es), Thermal Windows/Doors, Underground Lawn Sprinkler
- Garage Description
- Attached Garage, Finished Garage, Oversize Garage
Mortgage Calculator
Listing Courtesy Of SIGNATURE REALTY NJ, Contact: 9085055142
The data displayed relating to real estate for sale comes in part from the IDX Program of Garden State Multiple Listing Service, L.L.C. Real estate listings held by other brokerage firms are marked as IDX Listing.
The information being provided is for the consumers' personal, non-commercial use and may not be used for any purpose other than to identify prospective properties consumers may be interested in purchasing.
Information deemed reliable but not guaranteed.
Copyright 2026 Garden State Multiple Listing Service, L.L.C. All rights reserved.
Updated: