504 Tillinghast Turn, Scotch Plains Twp., NJ 07076
- $1,360,000
- 3
- BD
- 3.1
- BA






- List Price
- $1,360,000
- MLS#
- 4029057
- Style
- Multi Floor Unit, Carriage House, Townhouse-Interior
- Year Built
- 2016
- Status
- UNDER CONTRACT
- County
- Union
- City
- Scotch Plains Twp.
- Subdivision
- Enclave at Shackamaxon
- Bedrooms
- 3
- Bathrooms
- 3.1
- Baths Full
- 3
- Baths Half
- 1
Property Description
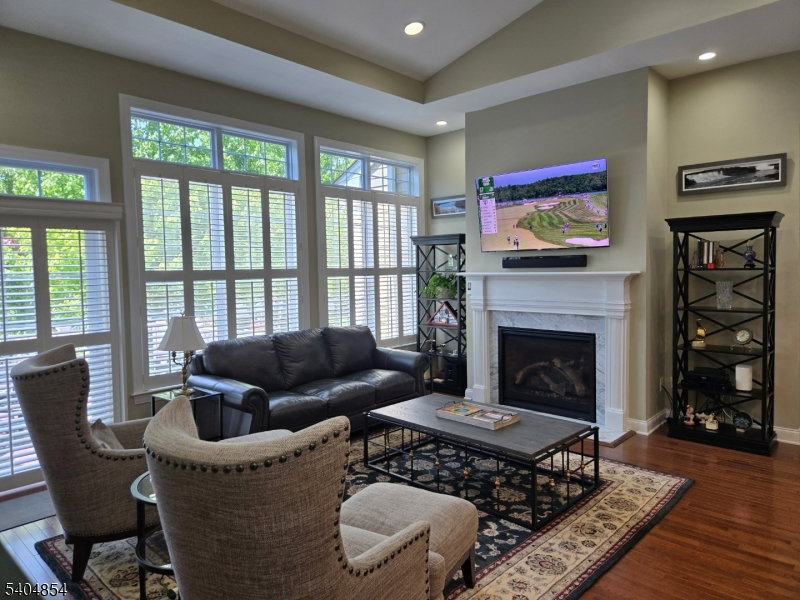
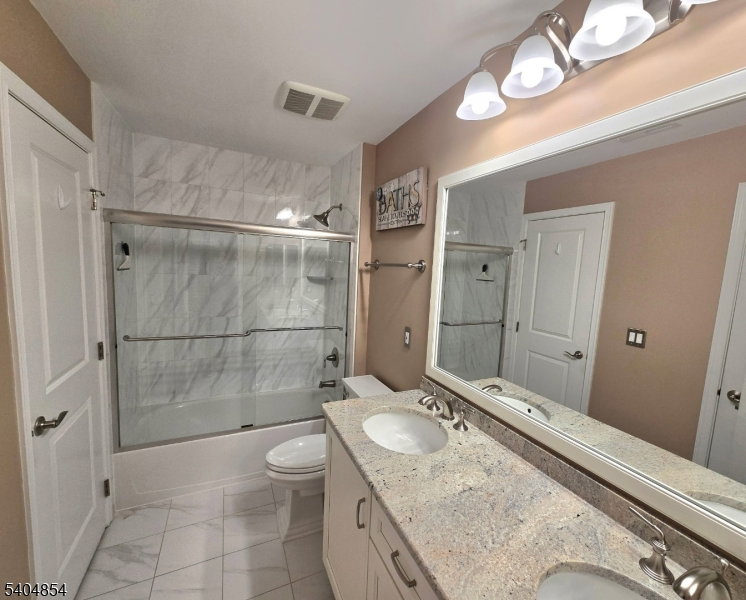
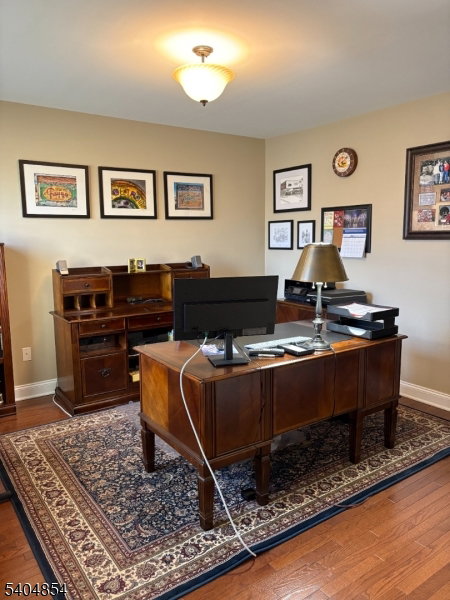
Luxury Carriage Home located at the Prestigious Enclave at Shackamaxon ( EASM ) CC. The home has high quality features and finishes throughout the spacious interior. 3 BR's, 3 1/2 Baths. The first level has a DR, Kitchen w/ high end stainless appliances, FR, First Floor Laundry Room, half bath, and Large luxurious Primary BR suite with two WIC's , and large Master Bath. FR and Kitchen have floor to ceiling windows which enjoy ample Sunlight. Deck off of the Family Room provides views of professionally landscaped and beautifully maintained trees and gardens. A integral 2 car garage with entry to first level of home.Second level has 2 large BR's, full bath and loft. Lower Level has exercise, and TV area plus full Bath, storage, and Utility rooms. Residents can join Shackamaxon CC which offers the widely known championship Tillinghast 18 hole golf course, a olympic pool with separate heated pool w/swim up Bar, & baby pool, and dining with CC access for restaurants / meals, card rooms, locker and exercise rooms. Walk right from your home to enjoy the benefits of CC membership.EASM provides a high end, quality lifestyle in a serene golf course / swimming/CC setting with close proximity to Downtown Scotch Plains and Westfield restaurants, shopping, trains and easy access to all major highways to NYC, the NJ shore, and beyond. Since the 56 quality carriage homes at EASM have been built there have been very few resales.
Additional Information
- Hoa
- 665
- Hoa Freq
- Monthly
- Taxes
- $26,219
- Appliances
- Carbon Monoxide Detector, Cooktop - Gas, Dishwasher, Dryer, Kitchen Exhaust Fan, Microwave Oven, Refrigerator, Self Cleaning Oven, Wall Oven(s) - Electric, Washer
- Cooling
- 2 Units, Central Air, Multi-Zone Cooling
- Exterior
- Composition Shingle
- Fireplaces
- 1
- Garage Spaces
- 2
- Garage Description
- Attached Garage, Built-In Garage
- Heating
- 2 Units, Forced Hot Air
- Interior
- Carbon Monoxide Detector, Cathedral Ceiling, Fire Alarm Sys, High Ceilings, Security System, Smoke Detector, Walk-In Closet, Window Treatments
- Roof
- Asphalt Shingle
- Elementary School
- McGinn
- Middle School
- Terrill MS
- High School
- SP Fanwood
- Sewer
- Public Sewer
- Water
- Public Water
- Kitchen Description
- Center Island
- Basement
- Yes
- Community Living
- Yes
- Lot Description
- Level Lot
- Exterior Features
- Deck, Sidewalk, Underground Lawn Sprinkler
- Garage Description
- Attached Garage, Built-In Garage
Mortgage Calculator
Listing Courtesy Of COLDWELL BANKER REALTY, Contact: 973-713-3675
The data displayed relating to real estate for sale comes in part from the IDX Program of Garden State Multiple Listing Service, L.L.C. Real estate listings held by other brokerage firms are marked as IDX Listing.
The information being provided is for the consumers' personal, non-commercial use and may not be used for any purpose other than to identify prospective properties consumers may be interested in purchasing.
Information deemed reliable but not guaranteed.
Copyright 2026 Garden State Multiple Listing Service, L.L.C. All rights reserved.
Updated: