7 Sunset Ter, Chatham Twp., NJ 07928
- $1,125,000
- 6
- BD
- 3.1
- BA
- 40,075
- SqFt









- List Price
- $1,125,000
- MLS#
- 4030338
- Style
- Raised Ranch
- Year Built
- 1961
- Status
- UNDER CONTRACT
- County
- Morris
- City
- Chatham Twp.
- Bedrooms
- 6
- Bathrooms
- 3.1
- Baths Full
- 3
- Baths Half
- 1
- Acres
- 0.92
- Living Area
- 40,075
Property Description
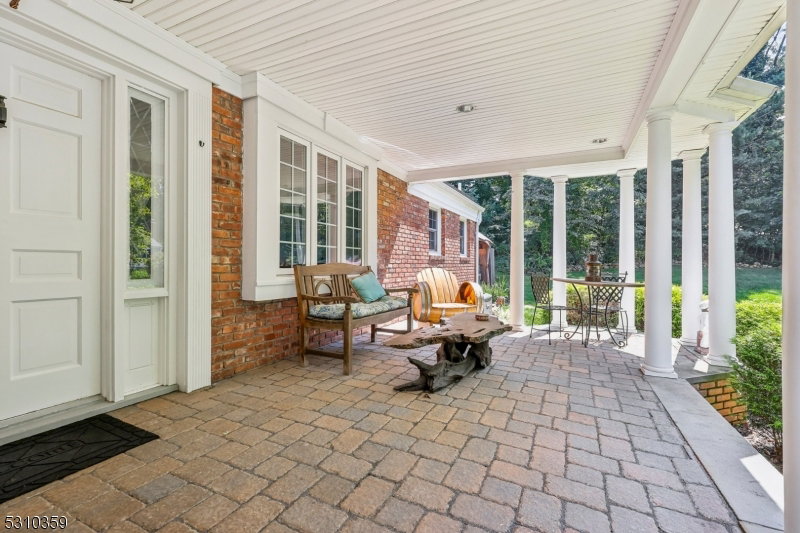
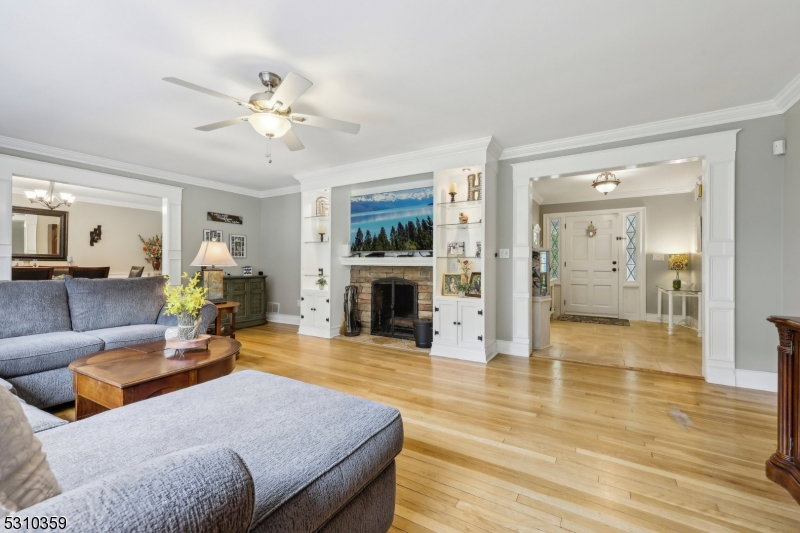
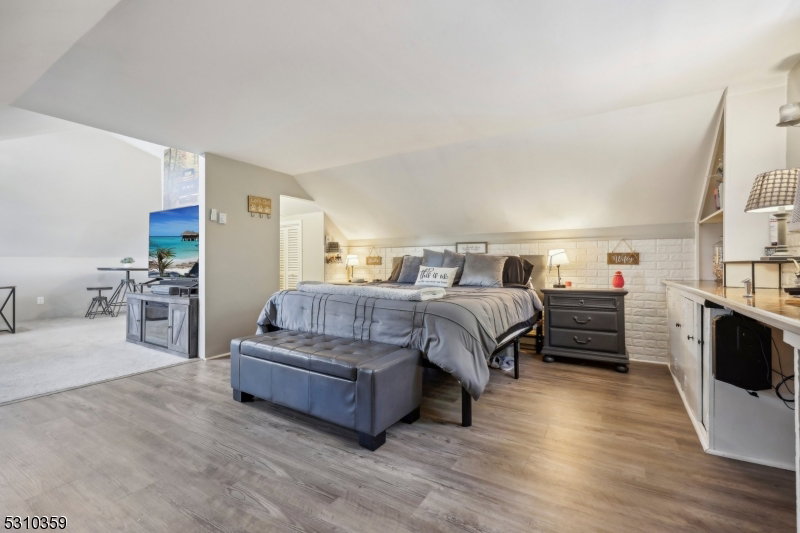
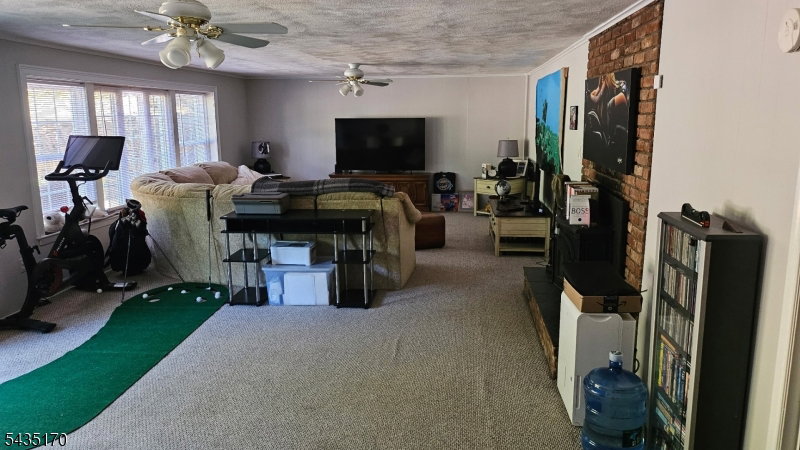
Welcome to this exceptional 6-bedroom, 3.5-bath raised ranch nestled on a picturesque builder's acre in a peaceful, park-like setting. Offering over 3,200 square feet of thoughtfully designed living space, this home perfectly blends comfort, luxury, and energy efficiency.A charming front porch provides the ideal spot to enjoy stunning sunsets, while the expansive side patio extends the living space outdoors. Inside, you'll find a spacious floor plan featuring a welcoming living room with custom built-ins and a wood-burning fireplace. The chef's kitchen combines style and functionality, making it perfect for everyday living and entertaining.The ground level features a private in-law suite with its own entrance, living room, full kitchen, fireplace, and private patio with a fire pit ideal for in law suite.Additional highlights include an attached 2.5-car garage and a detached 20' x 24' garage with loft, built in 2018 and equipped with 100-amp electric service. Relax in the hot tub and enjoy the beautifully designed outdoor spaces that enhance the property's serene atmosphere.A major bonus is the fully owned solar energy system with battery backup and power storage, delivering energy independence and over 80% savings on electric costs. Meticulously maintained and thoughtfully updated, this remarkable home offers a rare opportunity to enjoy flexible living, modern efficiency, and timeless appeal in a truly tranquil setting.
Additional Information
- Taxes
- $14,066
- Appliances
- Carbon Monoxide Detector, Dishwasher, Dryer, Generator-Hookup, Kitchen Exhaust Fan, Microwave Oven, Range/Oven-Gas, Refrigerator, See Remarks, Washer, Wine Refrigerator
- Cooling
- 1 Unit
- Exterior
- Brick, Vinyl Siding
- Fireplaces
- 2
- Garage Spaces
- 3
- Garage Description
- Attached Garage, Detached Garage
- Heating
- 1 Unit, Forced Hot Air
- Roof
- Asphalt Shingle
- Sewer
- Public Sewer
- Water
- Public Water
- Kitchen Description
- Eat-In Kitchen
- Basement
- Yes
- Lot Description
- Level Lot
- Exterior Features
- Hot Tub, Patio
- Garage Description
- Attached Garage, Detached Garage
Mortgage Calculator
Listing Courtesy Of THE AGENCY ONE ROCK, Contact: 201-906-0987
The data displayed relating to real estate for sale comes in part from the IDX Program of Garden State Multiple Listing Service, L.L.C. Real estate listings held by other brokerage firms are marked as IDX Listing.
The information being provided is for the consumers' personal, non-commercial use and may not be used for any purpose other than to identify prospective properties consumers may be interested in purchasing.
Information deemed reliable but not guaranteed.
Copyright 2026 Garden State Multiple Listing Service, L.L.C. All rights reserved.
Updated: