12 Maddaket, Scotch Plains Twp., NJ 07076
- $549,999
- 2
- BD
- 2.1
- BA




- List Price
- $549,999
- MLS#
- 4030530
- Style
- Townhouse-Interior, Multi Floor Unit
- Year Built
- 1985
- Status
- ACTIVE
- County
- Union
- City
- Scotch Plains Twp.
- Subdivision
- Southwyck Village
- Bedrooms
- 2
- Bathrooms
- 2.1
- Baths Full
- 2
- Baths Half
- 1
- Acres
- 0.16
Property Description
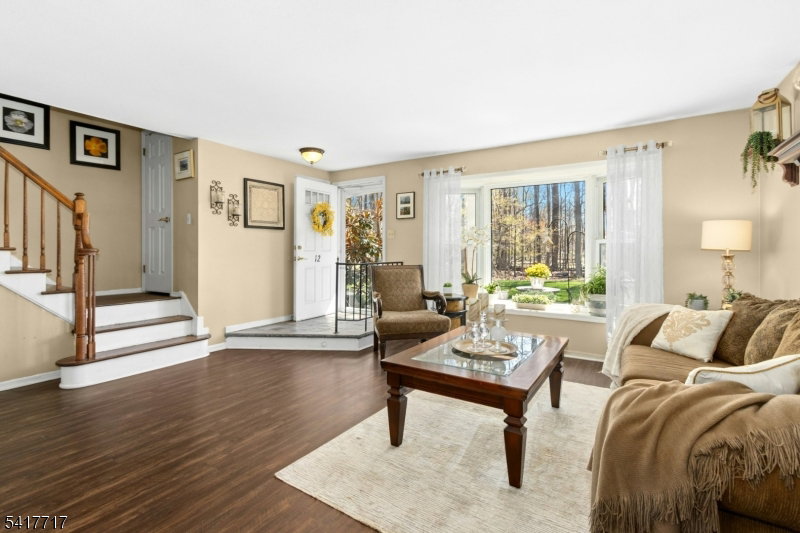
Welcome to 12 Maddaket Court, a three level residence offering nearly 2,000 sq ft of living space with 2 bedrooms, 2.1 baths, and an attached garage. Set in a prime location within Southwyck Village, this home enjoys peaceful wooded surroundings along with beautiful sunrise and sunset views, creating a private and serene like atmosphere. The main level features a kitchen with granite countertops and stainless steel appliances, opening to the dining room and living room for an easy, natural flow. The living room showcases a large expanse of windows with wooded views and flood the area with natural light. A den with sliding doors to the patio and a powder room complete this level. LVP flooring runs throughout the first and second levels. Upstairs, the primary bedroom offers a large walk in closet, full bath, and private balcony, newly installed in 2023, an ideal spot to enjoy your morning coffee. A second bedroom, full bath, and laundry area complete this level. The third floor loft provides flexible space for a home office, lounge, or fitness area. Enjoy outdoor living with a porch, balcony, and patio with space for a grill, table, and plantings. *HVAC and hot water heater installed in 2023*. Southwyck Village offers a 24/7 gatehouse, pool, tennis, pickleball, clubhouse, and more, just minutes from shopping, dining, and NYC transport. Scotch Plains offers full-day Kindergarten and school bus service to and from the community. All this and only 20 miles from Manhattan.
Additional Information
- Hoa
- 550
- Hoa Freq
- Monthly
- Taxes
- $9,435
- Amenities
- ClubHous, MulSport, PoolOtdr
- Appliances
- Carbon Monoxide Detector, Dishwasher, Disposal, Dryer, Microwave Oven, Range/Oven-Electric, Refrigerator, Washer
- Cooling
- Central Air, See Remarks
- Exterior
- Brick, Vinyl Siding
- Garage Spaces
- 1
- Garage Description
- Attached, InEntrnc
- Heating
- Forced Hot Air, See Remarks
- Interior
- CODetect, CeilCath, FireExtg, Skylight, SmokeDet, StallShw, TubShowr, WlkInCls
- Pool
- Yes
- Roof
- Asphalt Shingle
- Elementary School
- Brunner
- Middle School
- Nettingham
- High School
- SP Fanwood
- Sewer
- Public Sewer
- Water
- Public Water
- Kitchen Description
- Breakfast Bar, Separate Dining Area
- Community Living
- Yes
- Exterior Features
- Gazebo, Patio, Sidewalk, Tennis
- Garage Description
- Attached, InEntrnc
Mortgage Calculator
Listing Courtesy Of WEICHERT REALTORS, Contact: 908-568-2279
The data displayed relating to real estate for sale comes in part from the IDX Program of Garden State Multiple Listing Service, L.L.C. Real estate listings held by other brokerage firms are marked as IDX Listing.
The information being provided is for the consumers' personal, non-commercial use and may not be used for any purpose other than to identify prospective properties consumers may be interested in purchasing.
Information deemed reliable but not guaranteed.
Copyright 2026 Garden State Multiple Listing Service, L.L.C. All rights reserved.
Updated: