5 Jenny Jump Ct, Raritan Twp., NJ 08822
- $879,900
- 4
- BD
- 3.1
- BA
- 3,084
- SqFt




- List Price
- $879,900
- Price Change
- ▼ $15,100 1781498658
- MLS#
- 4031268
- Style
- Colonial
- Year Built
- 1986
- Status
- UNDER CONTRACT
- County
- Hunterdon
- City
- Raritan Twp.
- Subdivision
- Rolling Hills
- Bedrooms
- 4
- Bathrooms
- 3.1
- Baths Full
- 3
- Baths Half
- 1
- Acres
- 1.35
- Lot Size
- 1
- Living Area
- 3,084
Property Description
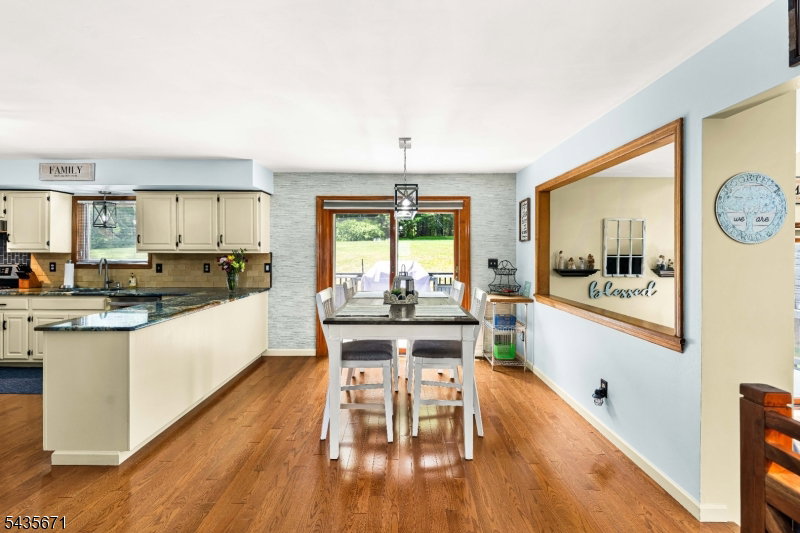
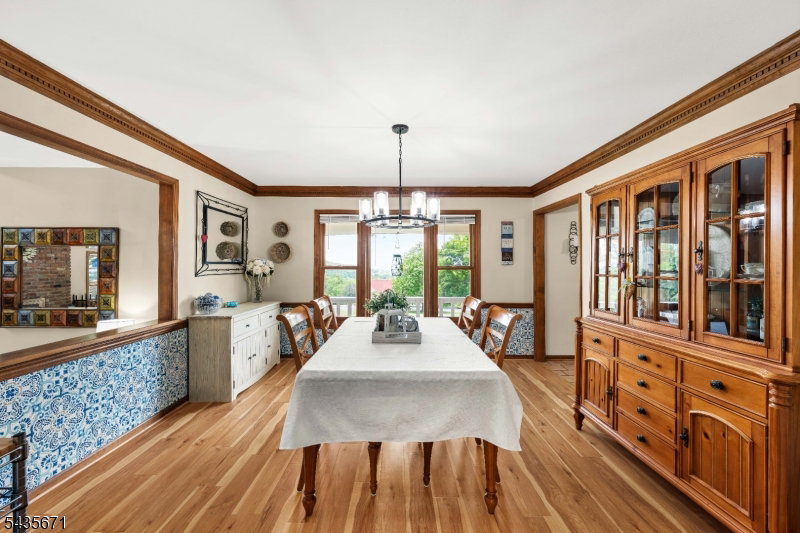
VIEWS! Country charm meets spacious living in this beautifully maintained home nestled on a quiet cul-de-sac with views of the rolling hills. Set up on the hill of a generous lot with a large driveway and expansive outdoor space, this inviting residence features a welcoming front porch, patio, and spacious rear deck, offering multiple areas to relax and entertain. Filled with natural light, the open-concept layout showcases soaring ceilings, exposed wood beams, a floor to ceiling fireplace, and modern finishes throughout. The spacious kitchen flows seamlessly into the living and dining areas, creating an ideal setting for everyday living and gatherings. The home also includes a fully finished basement, adding valuable additional living space and an additional full bathroom. Thoughtfully designed with comfort and functionality in mind, this home offers a warm and inviting atmosphere both inside and out. Filled with updates: Certainteed Vinyl Siding and "The Shield" Raingutter System (2021); New Furnace (2026); Radon Mitigation Fan replaced (2023); New well water tank (2022); Chimney Fully Repointed (2021); Replaced sinks and faucets in primary and main bath (2025); Replaced Refrigerator, Range and Dishwasher (2021); 30-year Roof. Just minutes from downtown Flemington's shopping, dining, parks, and everyday conveniences, with easy access to Routes 31, 202, and 78 for commuting. Enjoy the perfect blend of privacy, space, and convenience in a picturesque setting.
Additional Information
- Taxes
- $14,248
- Appliances
- Carbon Monoxide Detector, Dishwasher, Dryer, Kitchen Exhaust Fan, Microwave Oven, Range/Oven-Electric, Refrigerator, Self Cleaning Oven, Washer
- Cooling
- 1 Unit, Ceiling Fan, Central Air
- Exterior
- Brick, Vinyl Siding
- Fireplaces
- 1
- Garage Spaces
- 2
- Garage Description
- Attached Garage, Garage Door Opener
- Heating
- 1Unit, ForcedHA, Humidifr
- Interior
- CeilBeam, CODetect, CeilCath, FireExtg, CeilHigh, JacuzTyp, SmokeDet, StallShw, TubShowr, WlkInCls
- Roof
- Asphalt Shingle
- High School
- Hunterdon Cent
- Sewer
- Private, Septic
- Water
- Private, Well
- Kitchen Description
- Eat-In Kitchen
- Basement
- Yes
- Lot Description
- Cul-De-Sac, Mountain View, Wooded Lot
- Exterior Features
- Deck, Open Porch(es), Patio, Thermal Windows/Doors
- Garage Description
- Attached Garage, Garage Door Opener
Mortgage Calculator
Listing Courtesy Of EXP REALTY, LLC, Contact: 908-507-8575
The data displayed relating to real estate for sale comes in part from the IDX Program of Garden State Multiple Listing Service, L.L.C. Real estate listings held by other brokerage firms are marked as IDX Listing.
The information being provided is for the consumers' personal, non-commercial use and may not be used for any purpose other than to identify prospective properties consumers may be interested in purchasing.
Information deemed reliable but not guaranteed.
Copyright 2026 Garden State Multiple Listing Service, L.L.C. All rights reserved.
Updated: