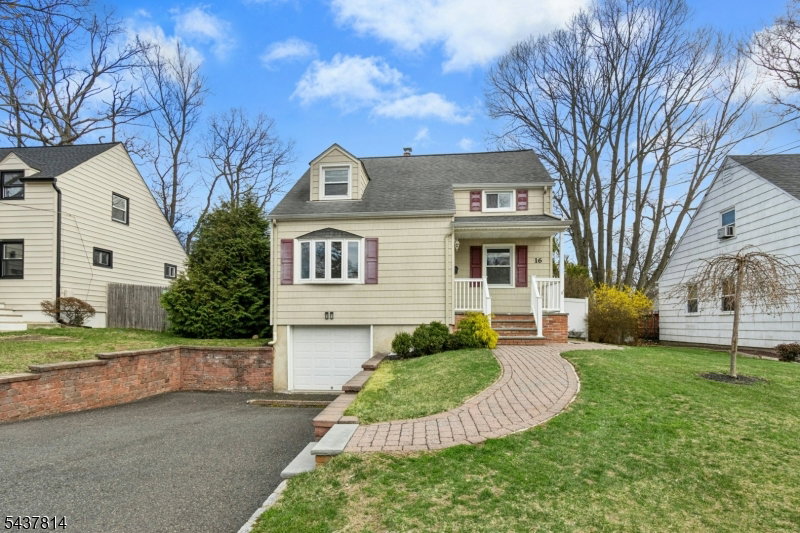
16 Shady Ln, Fanwood Boro, NJ 07023
- $749,000
- 4
- BD
- 2.1
- BA


- List Price
- $749,000
- MLS#
- 4033736
- Style
- Cape Cod
- Year Built
- 1950
- Status
- UNDER CONTRACT
- County
- Union
- City
- Fanwood Boro
- Bedrooms
- 4
- Bathrooms
- 2.1
- Baths Full
- 2
- Baths Half
- 1
- Acres
- 0.15
Property Description
Welcome to 16 Shady Lane, a 4 bedroom, 2.1 bath Cape Cod. One of this home's most desirable features is its versatile layout, offering two bedrooms & a newly renovated full bath on the main level, along w/two additional bedrooms & a full bath upstairs. One of the first floor bedrooms can easily serve as a primary bedroom, providing the convenience of one floor living while still offering plenty of space for a guest room, a den, or a home office. Hardwood flooring extends throughout both the first & second levels. At the heart of the home is a sun filled living room featuring a stone inlay gas fireplace, creating a striking focal point. The living room flows into the dining room & kitchen, w/direct access to the deck. Upstairs, you'll find two generously sized bedrooms w/ample closet space, attic storage, & a full bath featuring a jetted soaking tub, separate stall shower, double sink vanity, & plenty of cabinetry. The finished basement adds even more living space w/a family/rec room, powder room, dedicated laundry area, & multiple storage spaces. Outside, the fully fenced backyard is ready for summer fun w/an inground pool & expansive deck, creating the perfect setting for relaxing and entertaining. Ideally located close to top rated schools, downtown Fanwood, parks, shopping, dining, & convenient NYC bus & train transport. Fanwood has been recognized by New Jersey Monthly as one of New Jersey's favorite small towns & was the winner of its Small Town Showdown competition.
Additional Information
- Taxes
- $13,949
- Appliances
- Dishwasher, Dryer, Microwave Oven, Range/Oven-Gas, Refrigerator, See Remarks, Sump Pump, Washer
- Cooling
- Central Air
- Exterior
- Vinyl Siding
- Fireplaces
- 1
- Garage Spaces
- 1
- Garage Description
- Attached, InEntrnc
- Heating
- Forced Hot Air
- Interior
- Blinds, CODetect, Drapes, JacuzTyp, Shades, StallShw, WlkInCls
- Pool
- Yes
- Roof
- Asphalt Shingle
- Elementary School
- McGinn
- Middle School
- Terrill
- High School
- ScotchPlns
- Sewer
- Public Sewer
- Water
- Public Water
- Kitchen Description
- Not Eat-In Kitchen
- Basement
- Yes
- Lot Description
- Level Lot
- Exterior Features
- Deck, Open Porch(es), Privacy Fence
- Garage Description
- Attached, InEntrnc
Mortgage Calculator
Listing Courtesy Of WEICHERT REALTORS, Contact: 908-568-2279
The data displayed relating to real estate for sale comes in part from the IDX Program of Garden State Multiple Listing Service, L.L.C. Real estate listings held by other brokerage firms are marked as IDX Listing.
The information being provided is for the consumers' personal, non-commercial use and may not be used for any purpose other than to identify prospective properties consumers may be interested in purchasing.
Information deemed reliable but not guaranteed.
Copyright 2026 Garden State Multiple Listing Service, L.L.C. All rights reserved.
Updated: