89 Beechwood Rd, Summit City, NJ 07901
- $1,995,000
- 5
- BD
- 4.1
- BA




- List Price
- $1,995,000
- MLS#
- 4034336
- Style
- Colonial
- Year Built
- 1925
- Status
- UNDER CONTRACT
- County
- Union
- City
- Summit City
- Subdivision
- Northside
- Bedrooms
- 5
- Bathrooms
- 4.1
- Baths Full
- 4
- Baths Half
- 1
- Acres
- 0.36
Property Description
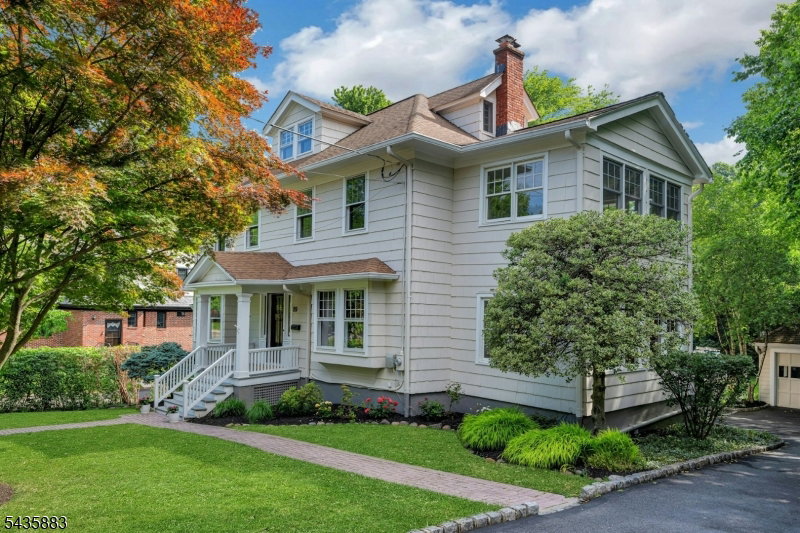
Timeless character, exceptional space, and an unbeatable location come together in this distinctive Summit residence. Set on a generous, level lot just moments from downtown Summit, .4 mile from Summit's NJ Transit Station, and .2 mile from top-rated Lincoln-Hubbard School, this home is filled with the architectural details today's buyers cherish. High ceilings, original moldings, and gracious proportions create a sense of elegance and warmth throughout. Oversized formal and informal rooms provide the ideal setting for both everyday living and entertaining. The expansive kitchen serves as the heart of the home, offering abundant workspace and gathering space while overlooking the gorgeous backyard, an inviting retreat for dining al fresco, play, or peaceful relaxation. A coveted three-car garage provides exceptional convenience and storage, a rare offering in this sought-after neighborhood. Rich in character and thoughtfully designed, the home offers the perfect canvas to enjoy as is, renovate to reflect your personal style, or reimagine over time. Whether you're drawn to its timeless architectural charm, generous room sizes, spectacular yard, or the possibilities it presents, this is a special opportunity to create your next chapter in one of Summit's most sought-after neighborhoods.
Additional Information
- Taxes
- $23,472
- Appliances
- Carbon Monoxide Detector, Dishwasher, Disposal, Dryer, Kitchen Exhaust Fan, Microwave Oven, Range/Oven-Electric, Refrigerator, Self Cleaning Oven, Wall Oven(s) - Electric, Washer
- Cooling
- 2 Units, Central Air
- Exterior
- Clapboard
- Fireplaces
- 1
- Garage Spaces
- 3
- Garage Description
- Detached Garage
- Heating
- 1 Unit, Baseboard - Hotwater, Radiators - Steam
- Interior
- CODetect, StallShw, TubShowr
- Roof
- Asphalt Shingle
- Elementary School
- Lincoln-Hubbard
- Middle School
- Summit MS
- High School
- Summit HS
- Sewer
- Public Sewer
- Water
- Public Water
- Kitchen Description
- Breakfast Bar, Eat-In Kitchen
- Basement
- Yes
- Lot Description
- Level Lot, Open Lot
- Exterior Features
- Open Porch(es), Patio, Storm Door(s), Storm Window(s)
- Garage Description
- Detached Garage
Mortgage Calculator
Listing Courtesy Of PROMINENT PROPERTIES SIR, Contact: 908-391-1479
The data displayed relating to real estate for sale comes in part from the IDX Program of Garden State Multiple Listing Service, L.L.C. Real estate listings held by other brokerage firms are marked as IDX Listing.
The information being provided is for the consumers' personal, non-commercial use and may not be used for any purpose other than to identify prospective properties consumers may be interested in purchasing.
Information deemed reliable but not guaranteed.
Copyright 2026 Garden State Multiple Listing Service, L.L.C. All rights reserved.
Updated: