39 Woodlawn Dr, Chatham Twp., NJ 07928
- $900,000
- 4
- BD
- 2
- BA











- List Price
- $900,000
- MLS#
- 4035241
- Style
- Cape Cod
- Year Built
- 1939
- Status
- UNDER CONTRACT
- County
- Morris
- City
- Chatham Twp.
- Bedrooms
- 4
- Bathrooms
- 2
- Baths Full
- 2
- Acres
- 0.14
Property Description
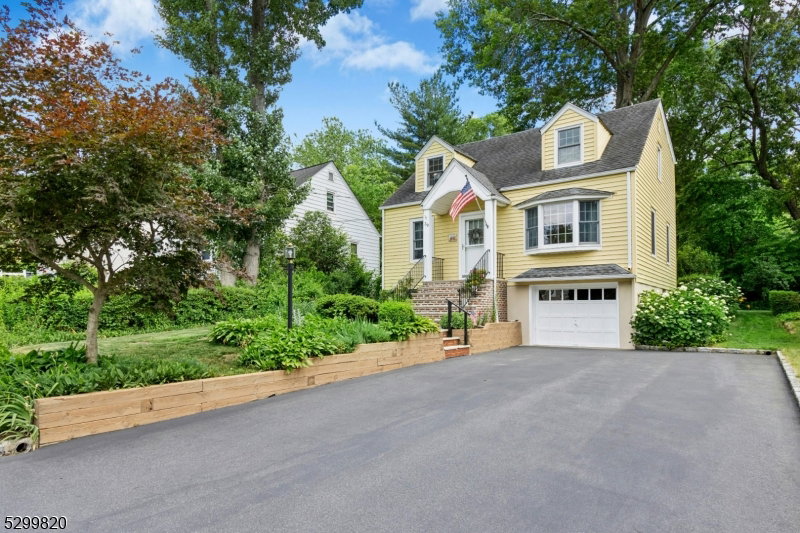
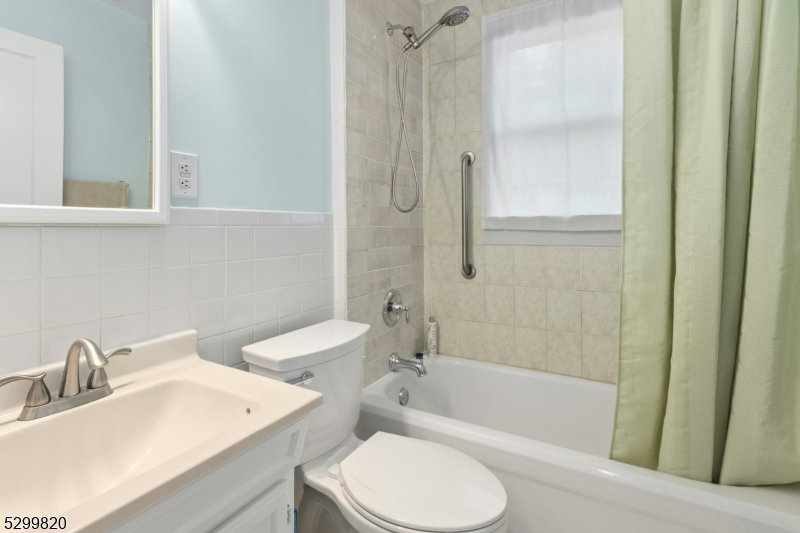
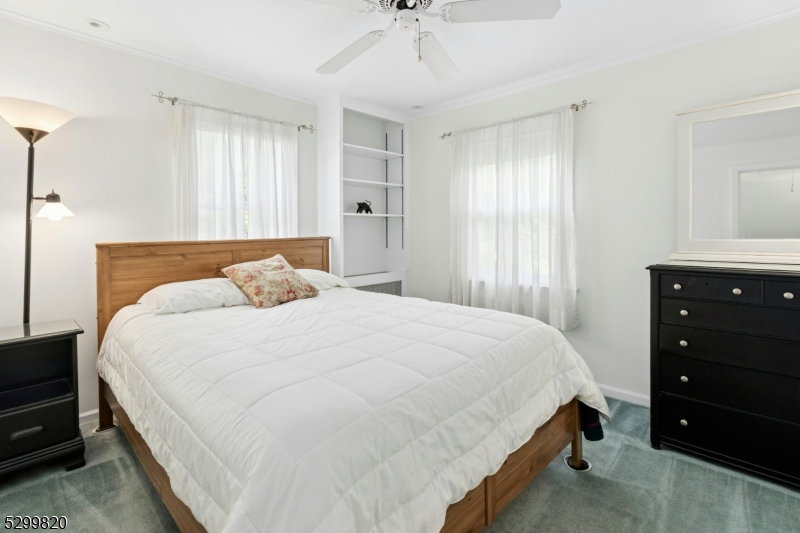
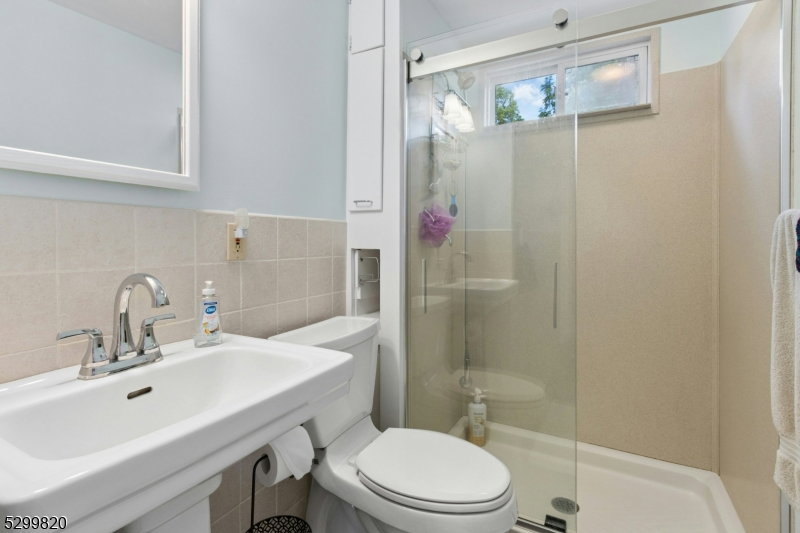
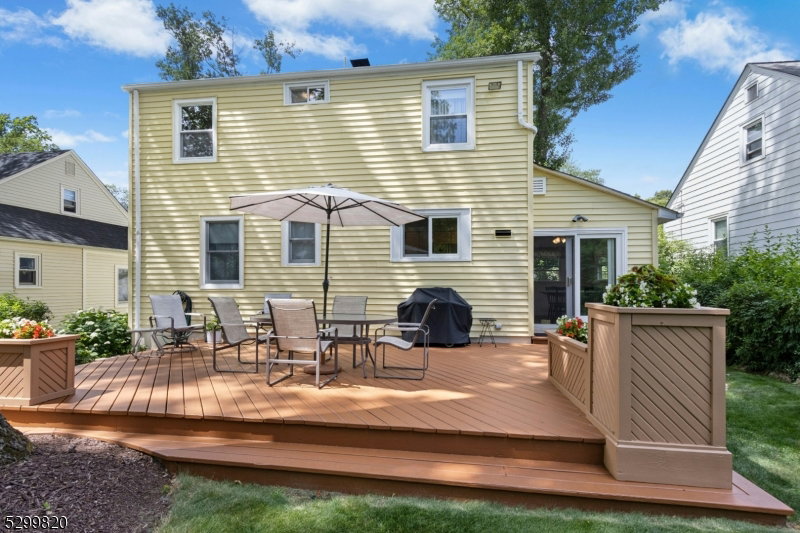
Well-maintained & expanded 4-bedroom, 2 full bath Cape Cod offering a spacious & versatile layout. 1ST FL=Living room, Dining room, one bedroom, full bath, kitchen w/ a sunken breakfast room. Features an eat-in kitchen w/ pantry, stainless steel appliances. Off the sunken breakfast room are sliding glass doors leading to a deck w/ built-in planters for outdoor entertaining. Enjoy a beautifully lush landscaped yard w/ mature shrubs, vibrant flower borders, & a storage shed. The formal dining room includes a built-in corner cabinet & detailed wood moldings, the living room w/ crown molding & boxed valances. Upstairs, a full dormer expansion provides 3 additional bedrooms, including a primary w/ a hall access walk-in closet & extra eave storage, plus a full bath w/ linen closet. An office w/ a cozy reading nook & additional eave storage. The ground-level basement features a family room w/ ample closet space, a finished laundry room w/ shelving, a utility room, & a semi-finished (8x12) crawl space for extra storage. Basement access to attached garage. Great nook & closet storage throughout, Double wide driveway fits 4 cars comfortably off street parking. High velocity CAC, (pull down attic access to cac unit), temperature-controlled attic fan, architectural GAF lifetime Roof installed 2017.Freshly painted interior, Ideally located w/ easy access to NYC trains, highly rated public & private schools, parks, recreation, shopping, dining, & vibrant community events.
Additional Information
- Taxes
- $8,115
- Appliances
- Carbon Monoxide Detector, Dishwasher, Dryer, Kitchen Exhaust Fan, Microwave Oven, Range/Oven-Gas, Refrigerator, Washer
- Cooling
- 1 Unit, Ceiling Fan, Central Air, House Exhaust Fan
- Exterior
- Vinyl Siding
- Garage Spaces
- 1
- Garage Description
- Attached Garage
- Heating
- 1 Unit, Radiators - Steam
- Interior
- CODetect, FireExtg, SmokeDet, StallShw, WlkInCls
- Roof
- Composition Shingle
- Elementary School
- Southern
- Middle School
- Lafayette
- High School
- Chatham
- Sewer
- Public Sewer
- Water
- Public Water
- Kitchen Description
- Eat-In Kitchen, Separate Dining Area
- Basement
- Yes
- Lot Description
- Level Lot
- Exterior Features
- Deck, Open Porch(es), Storage Shed, Storm Door(s), Storm Window(s)
- Garage Description
- Attached Garage
Mortgage Calculator
Listing Courtesy Of EXP REALTY, LLC, Contact: 973-713-6722
The data displayed relating to real estate for sale comes in part from the IDX Program of Garden State Multiple Listing Service, L.L.C. Real estate listings held by other brokerage firms are marked as IDX Listing.
The information being provided is for the consumers' personal, non-commercial use and may not be used for any purpose other than to identify prospective properties consumers may be interested in purchasing.
Information deemed reliable but not guaranteed.
Copyright 2026 Garden State Multiple Listing Service, L.L.C. All rights reserved.
Updated: