532 Kimball Turn, Westfield Town, NJ 07090
- $1,795,000
- 4
- BD
- 3.1
- BA




- List Price
- $1,795,000
- MLS#
- 4035858
- Style
- Colonial
- Year Built
- 1950
- Status
- UNDER CONTRACT
- County
- Union
- City
- Westfield Town
- Subdivision
- Wychwood
- Bedrooms
- 4
- Bathrooms
- 3.1
- Baths Full
- 3
- Baths Half
- 1
- Acres
- 0.23
Property Description
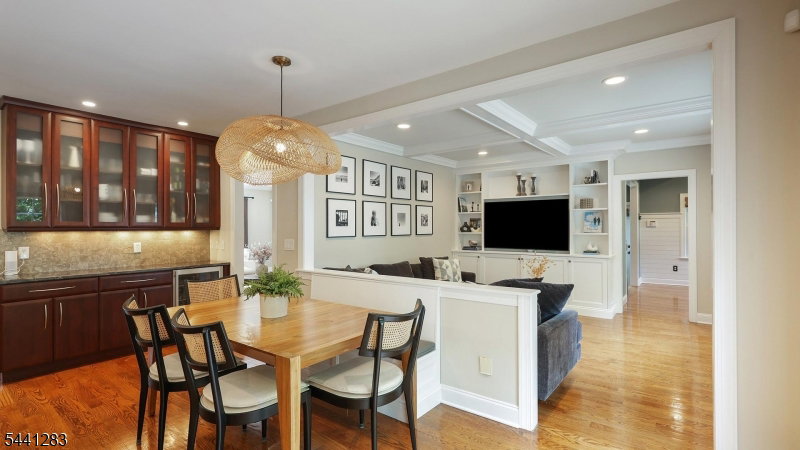
Tucked away at the end of a quiet cul-de-sac in Westfield's highly desirable Wychwood neighborhood, this beautifully updated Colonial combines timeless charm with modern amenities. This spectacular home features a spacious chef's eat-in kitchen designed for both everyday living and entertaining, complete with a large center island, high end appliances, large walk in pantry and separate dining area open to the family room. There is a wonderful formal dining room and living room with gas fireplace & gleaming hardwood floors throughout. A convenient mudroom and powder room just off the garage entry complete the first floor. The second floor offers the perfect floor plan with four bedrooms and two full baths. The luxurious primary suite boasts a spa-like bath with radiant heated floors, oversized walk-in closet & laundry is also conveniently located on this level. A spectacular third floor great room provides flexible space for a home office, playroom, creative studio, exercise room or lounge. Additional highlights include a built-in audio system, professionally landscaped grounds with irrigation, an organized garage storage system and central vacuum system adding to the home's thoughtful design. Main HVAC system (heating/cooling) replaced in 2025. The lower level offers a spacious finished recreation room, abundant storage & another full bath making this exceptional Wychwood colonial as functional as it is beautiful.
Additional Information
- Taxes
- $24,311
- Appliances
- Carbon Monoxide Detector, Central Vacuum, Cooktop - Gas, Dishwasher, Disposal, Dryer, Microwave Oven, Range/Oven-Gas, Refrigerator, Sump Pump, Washer
- Cooling
- 3 Units, Central Air
- Exterior
- Vinyl Siding
- Fireplaces
- 1
- Garage Spaces
- 1
- Garage Description
- Attached Garage
- Heating
- 3 Units, Baseboard - Electric, Forced Hot Air, Multi-Zone
- Roof
- Asphalt Shingle
- Elementary School
- Wilson
- Middle School
- Roosevelt
- High School
- Westfield
- Sewer
- Public Sewer
- Water
- Public Water
- Kitchen Description
- Eat-In Kitchen, Separate Dining Area
- Basement
- Yes
- Lot Description
- Cul-De-Sac
- Exterior Features
- Patio, Storage Shed, Thermal Windows/Doors, Underground Lawn Sprinkler, Wood Fence
- Garage Description
- Attached Garage
Mortgage Calculator
Listing Courtesy Of COLDWELL BANKER REALTY, Contact: 908-279-4441
The data displayed relating to real estate for sale comes in part from the IDX Program of Garden State Multiple Listing Service, L.L.C. Real estate listings held by other brokerage firms are marked as IDX Listing.
The information being provided is for the consumers' personal, non-commercial use and may not be used for any purpose other than to identify prospective properties consumers may be interested in purchasing.
Information deemed reliable but not guaranteed.
Copyright 2026 Garden State Multiple Listing Service, L.L.C. All rights reserved.
Updated: