3 Lucien Pl, Linden City, NJ 07036
- $495,000
- 2
- BD
- 1
- BA




- List Price
- $495,000
- MLS#
- 4036490
- Style
- Cape Cod, Colonial, Tudor
- Year Built
- 1943
- Status
- UNDER CONTRACT
- County
- Union
- City
- Linden City
- Subdivision
- Sunnyside
- Bedrooms
- 2
- Bathrooms
- 1
- Baths Full
- 1
- Acres
- 0.10
Property Description
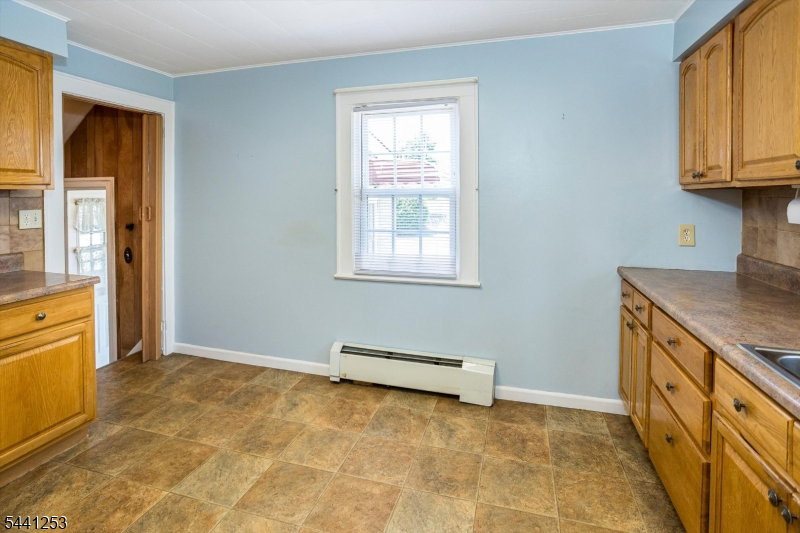
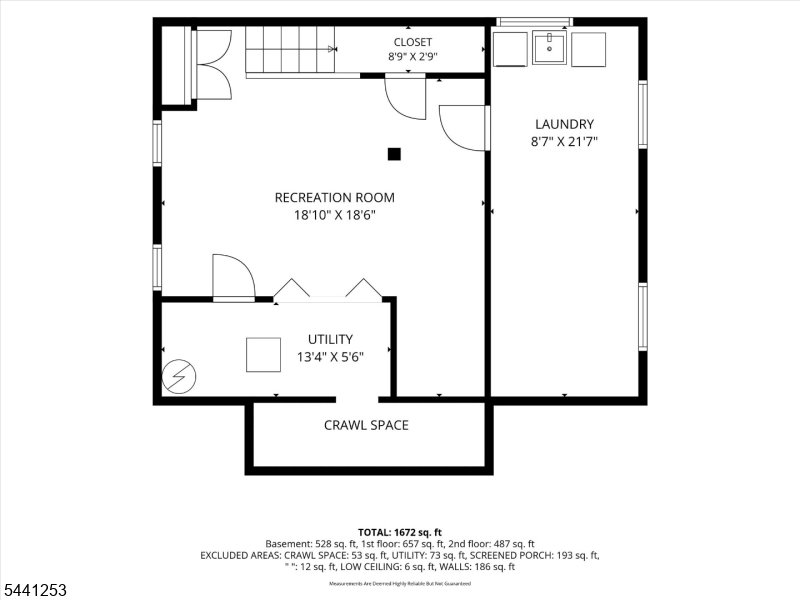
Storybook Charm! This unique Tudor Cape Cod is ideally located on a quiet street in desirable Sunnyside neighborhood. Amazing curb appeal. Vestibule leads to spacious living room featuring gleaming hardwood floor, gas fireplace, and abundant natural light. Window A/C cools entire first floor with ease. Arched doorway leads to formal dining room with sparkling chandelier, hardwood floor, and chair rail molding. The perfect place to entertain! Cooking is a breeze in the updated eat-in kitchen with plentiful cabinet space and countertops. Stylish living room staircase leads to the second floor. Two sunny comfortable bedrooms feature ceiling fans, hardwood floor, a window A/C, and ample closet space. Primary BR has additional cedar closet. Updated bath and linen closet complete the second floor. Kitchen backdoor leads to an inviting 3-season room. Enjoy fresh air while you dine, relax, or entertain in this bright, welcoming space. Step out back to a patio and private, fenced yard with large shed. A detached garage is lined with deep shelves for storage or remove the shelves to park your car. Garage loft adds storage. A partially finished basement offers valuable extra space ideal as a den, playroom, or office. The laundry area, utility room with new furnace and water heater, and storage closets complete the lower level. Short walk to a grocery, shops, and restaurants. Close to schools. Near bus stop and train for easy travel to NYC. A lovely home offering comfort and convenience!
Additional Information
- Taxes
- $9,842
- Appliances
- Carbon Monoxide Detector, Dryer, Kitchen Exhaust Fan, Microwave Oven, Range/Oven-Gas, Refrigerator, Self Cleaning Oven, Washer
- Cooling
- Window A/C(s)
- Exterior
- Vinyl Siding
- Fireplaces
- 1
- Garage Spaces
- 1
- Garage Description
- Detached Garage, Garage Door Opener, Loft Storage
- Heating
- 1 Unit, Baseboard - Hotwater, Radiators - Steam
- Interior
- Blinds, CODetect, FireExtg, SmokeDet, Steam, TubShowr, WlkInCls, WndwTret
- Roof
- Asphalt Shingle
- Elementary School
- Highland
- Middle School
- McManus
- High School
- Linden
- Sewer
- Public Sewer
- Water
- Public Water
- Kitchen Description
- Eat-In Kitchen
- Basement
- Yes
- Lot Description
- Level Lot
- Exterior Features
- Metal Fence, Patio, Storage Shed
- Garage Description
- Detached Garage, Garage Door Opener, Loft Storage
Mortgage Calculator
Listing Courtesy Of WEICHERT REALTORS, Contact: 908-255-3205
The data displayed relating to real estate for sale comes in part from the IDX Program of Garden State Multiple Listing Service, L.L.C. Real estate listings held by other brokerage firms are marked as IDX Listing.
The information being provided is for the consumers' personal, non-commercial use and may not be used for any purpose other than to identify prospective properties consumers may be interested in purchasing.
Information deemed reliable but not guaranteed.
Copyright 2026 Garden State Multiple Listing Service, L.L.C. All rights reserved.
Updated: