1118 Stockton Rd, Linden City, NJ 07036
- $640,000
- 4
- BD
- 3
- BA
- 1,549
- SqFt








- List Price
- $640,000
- MLS#
- 4036693
- Style
- Cape Cod
- Year Built
- 1951
- Status
- UNDER CONTRACT
- County
- Union
- City
- Linden City
- Subdivision
- Sunnyside
- Bedrooms
- 4
- Bathrooms
- 3
- Baths Full
- 3
- Acres
- 0.10
- Living Area
- 1,549
Property Description
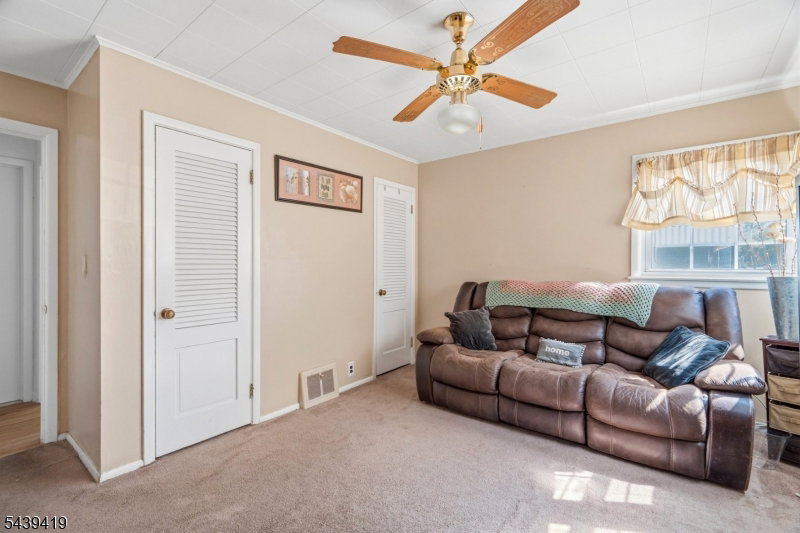
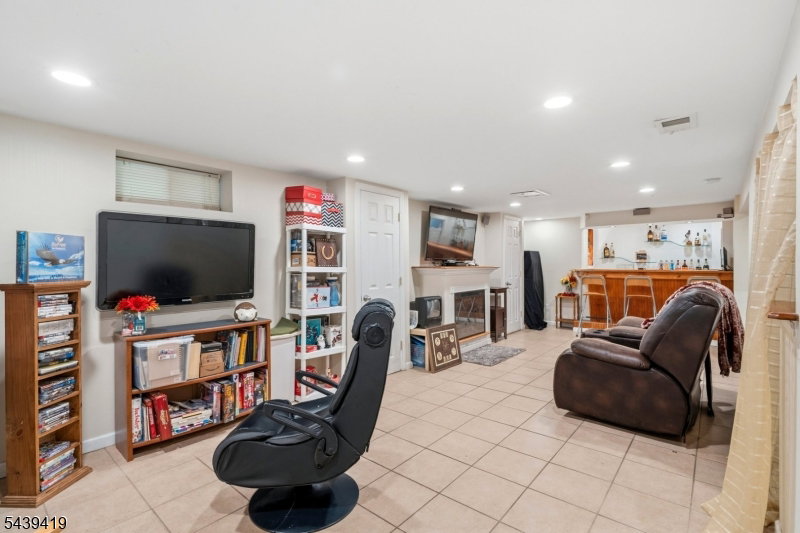
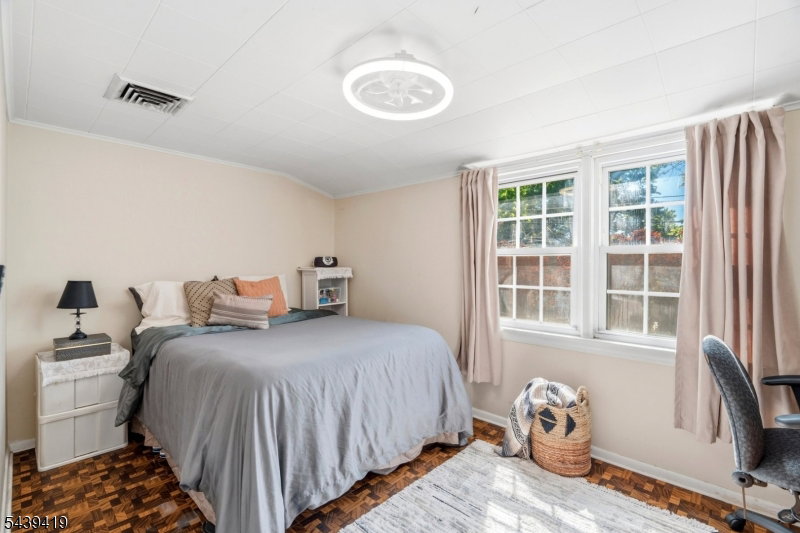
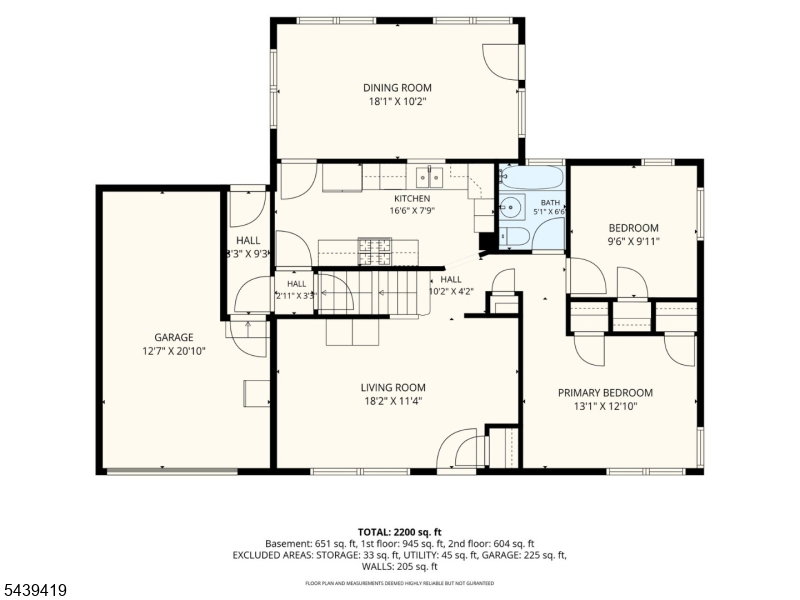
Stunning Cape Cod in a Prime Linden Location!Welcome to Stockton Rd, a beautifully updated Cape Cod that blends timeless charm with modern upgrades.This exceptional home features 4 bds, 3BR, a finished basement, and versatile living spaces designed for today's lifestyle.At the heart of the home is the renovated kitchen, complete with SSA, a gas range, a built-in microwave, dishwasher, granite C/T, custom white cabinetry, recessed L, and luxury vinyl plank wood floor. The adjoining dining and family room is bright and inviting, with wall-to-wall windows that fill the space with natural light and showcase picturesque backyard views. Direct access to the rear deck makes indoor-outdoor living and entertaining effortless. Flowing seamlessly from the kitchen are the formal living areas, creating an open and welcoming atmosphere with abundant natural light throughout.The fully finished lower level expands the home's functionality with a spacious recreation area and bar, perfect for entertaining. It also includes a full BR, laundry area, and flexible space ideal for guests, or extended living arrangements. Additional highlights include a balcony, bonus room/ office, central HVAC, and a beautifully maintained backyard oasis that's perfect for relaxing or hosting gatherings.Ideally located near shopping, parks, schools, major highways, NYC transportation, and Newark Liberty International Airport, this move-in-ready home offers the perfect blend of comfort, style, and convenience.
Additional Information
- Taxes
- $11,237
- Appliances
- Carbon Monoxide Detector, Microwave Oven, Range/Oven-Gas, Refrigerator
- Cooling
- 1 Unit, Central Air
- Exterior
- Brick, Vinyl Siding
- Garage Spaces
- 1
- Garage Description
- Attached Garage
- Heating
- 1 Unit, Forced Hot Air
- Interior
- Carbon Monoxide Detector, Fire Extinguisher, Smoke Detector
- Roof
- Asphalt Shingle
- Sewer
- Public Sewer, Sewer Charge Extra
- Water
- Public Water, Water Charge Extra
- Kitchen Description
- Galley Type
- Basement
- Yes
- Lot Description
- Level Lot
- Exterior Features
- Curbs, Metal Fence, Patio, Sidewalk, Storage Shed, Storm Door(s), Thermal Windows/Doors
- Garage Description
- Attached Garage
Mortgage Calculator
Listing Courtesy Of KELLER WILLIAMS REALTY, Contact: 908-320-8098
The data displayed relating to real estate for sale comes in part from the IDX Program of Garden State Multiple Listing Service, L.L.C. Real estate listings held by other brokerage firms are marked as IDX Listing.
The information being provided is for the consumers' personal, non-commercial use and may not be used for any purpose other than to identify prospective properties consumers may be interested in purchasing.
Information deemed reliable but not guaranteed.
Copyright 2026 Garden State Multiple Listing Service, L.L.C. All rights reserved.
Updated: