5 Persimmon Way, Springfield Twp., NJ 07081
- $949,000
- 4
- BD
- 3
- BA







- List Price
- $949,000
- Price Change
- ▼ $126,000 1783706801
- MLS#
- 4036877
- Style
- Custom Home
- Year Built
- 1964
- Status
- UNDER CONTRACT
- County
- Union
- City
- Springfield Twp.
- Subdivision
- Baltusrol Top
- Bedrooms
- 4
- Bathrooms
- 3
- Baths Full
- 3
- Acres
- 0.54
Property Description
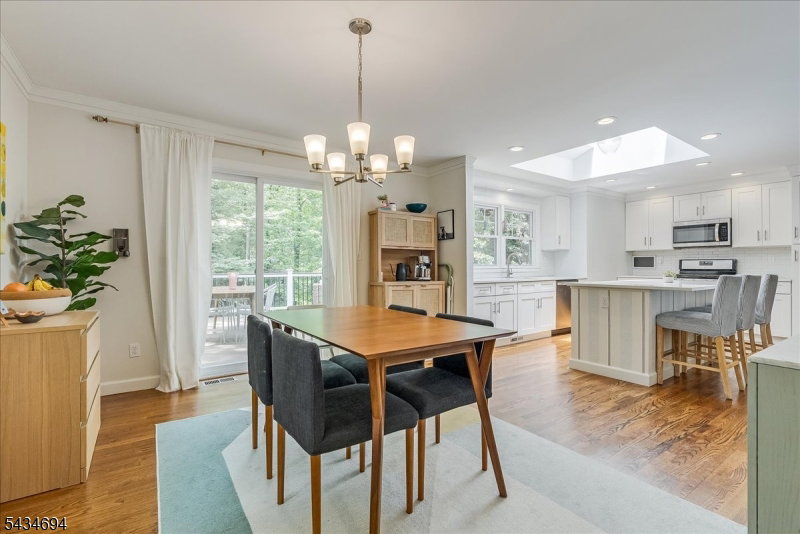
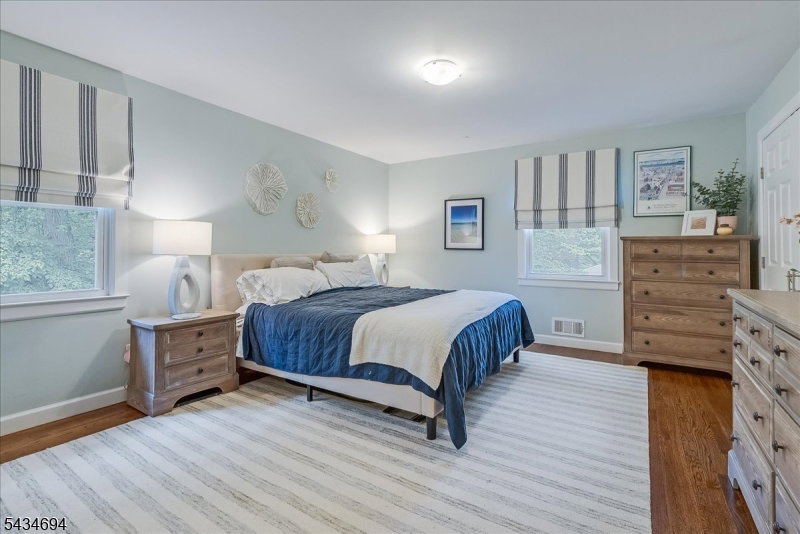
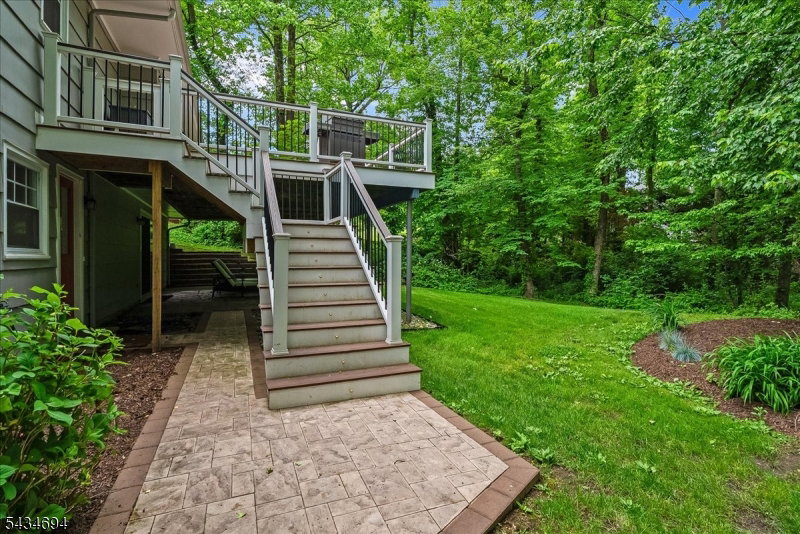
Exceptionally renovated in the heart of Springfield's Baltusrol Top neighborhood, this open, airy, & spacious home offers generous living space, thoughtful updates, resting on over half an acre. Designed for everyday comfort & easy entertaining, 4 bed, 3 full baths featuring wood flooring throughout & a bright main level where the living room, dining area, & renovated eat in kitchen flow seamlessly together. The kitchen is highlighted by a large quartz center island, premium stainless steel appliances, & a skylit ceiling that fills the space with natural light, while sliding doors lead to a grand new Trex deck with built in deck lighting overlooking the private backyard. The spacious primary suite with an outfitted walk in closet, additional reach in closet & renovated en suite bath. Two additional bedrooms share a beautifully appointed hall bathroom featuring a quartz top vanity, linen closet, neutral tile flooring, and a tub shower with subway tile surround. The finished walk out ground level provides exceptional flexibility with a family room, private bedroom, full bath, dedicated office, laundry room, mudroom space, and direct access to the backyard, as well as entry to the attached oversized two car garage. Outside, the private grounds provide an ideal setting for dining, entertaining with new front and back walkways. Conveniently located near schools, Watchung Reservation, & the Summit Train Station, this move in ready residence blends style, privacy, and convenience.
Additional Information
- Hoa Freq
- Monthly
- Taxes
- $20,122
- Appliances
- Carbon Monoxide Detector, Dishwasher, Dryer, Microwave Oven, Range/Oven-Gas, Washer
- Cooling
- 1 Unit
- Exterior
- Wood Shingle
- Fireplaces
- 1
- Garage Spaces
- 2
- Garage Description
- Attached, InEntrnc, Oversize
- Heating
- 1 Unit, Forced Hot Air
- Interior
- CODetect, CeilHigh, Skylight, SmokeDet, TubShowr, WlkInCls
- Roof
- Asphalt Shingle
- Elementary School
- Walton
- Middle School
- Gaudineer
- High School
- Dayton
- Sewer
- Public Sewer
- Water
- Public Water
- Kitchen Description
- Center Island, Eat-In Kitchen
- Community Living
- Yes
- Exterior Features
- Deck, Patio, Thermal Windows/Doors
- Garage Description
- Attached, InEntrnc, Oversize
Mortgage Calculator
Listing Courtesy Of KELLER WILLIAMS REALTY, Contact: 973-713-9464
The data displayed relating to real estate for sale comes in part from the IDX Program of Garden State Multiple Listing Service, L.L.C. Real estate listings held by other brokerage firms are marked as IDX Listing.
The information being provided is for the consumers' personal, non-commercial use and may not be used for any purpose other than to identify prospective properties consumers may be interested in purchasing.
Information deemed reliable but not guaranteed.
Copyright 2026 Garden State Multiple Listing Service, L.L.C. All rights reserved.
Updated: