675 Raritan Rd, Clark Twp., NJ 07066
- $599,900
- 2
- BD
- 2.1
- BA






- List Price
- $599,900
- MLS#
- 4037050
- Style
- Multi Floor Unit, Townhouse-Interior
- Year Built
- 1989
- Status
- UNDER CONTRACT
- County
- Union
- City
- Clark Twp.
- Subdivision
- Log Cabin Estates
- Bedrooms
- 2
- Bathrooms
- 2.1
- Baths Full
- 2
- Baths Half
- 1
- Acres
- 0.11
Property Description
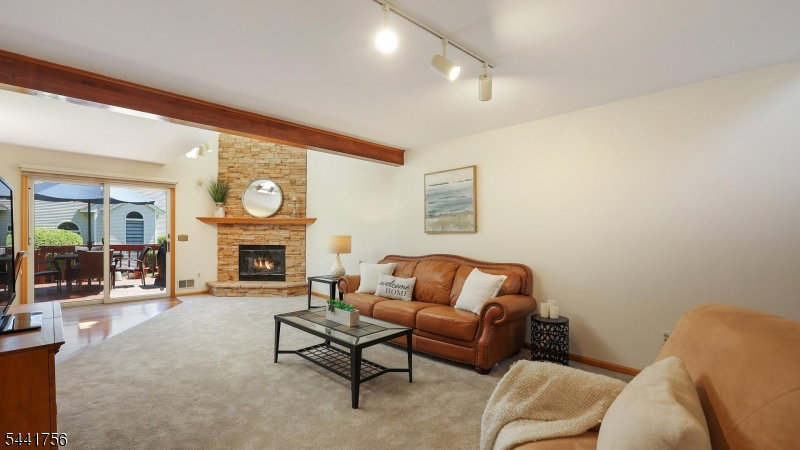
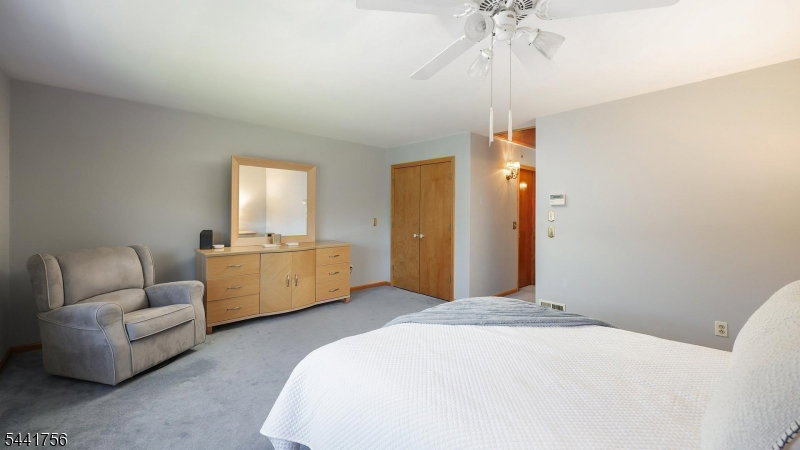
Welcome to sought-after Log Cabin Estates! This sun-drenched 2-bedroom, 2.5-bath townhouse blends architectural character and modern comfort. Rich with personality, the home's dramatic centerpiece is a two-story stone fireplace with a large wooden mantel, beautifully framed by striking exposed wood beams from the loft above an unforgettable first impression. The inviting foyer opens to a bright, open-concept main level featuring new carpet, fresh paint, and a seamless flow between living spaces. The spacious kitchen offers ample cabinetry, generous counter space, and pantry storage, flowing effortlessly into the formal dining room, where sliding glass doors lead to your private deck with BBQ gas line ideal for relaxing or entertaining. Upstairs, the primary suite is a true retreat, complete with a walk-in closet and an ensuite bath. A generously sized guest bedroom with natural light and a full bath with tub/shower combination complete the second level. A versatile skylighted loft with ceiling fan makes the perfect home office or cozy den. Additional highlights include a finished basement with a large recreation room, dedicated laundry area, and abundant storage plus an attached one-car garage. Ceiling fans and overhead lighting run throughout, and the HVAC is just 4 years young. Conveniently located near shopping, dining, schools, and major commuter routes, this move-in-ready gem offers low-maintenance living with standout style. Schedule your tour today!
Additional Information
- Hoa
- 255
- Hoa Freq
- Monthly
- Taxes
- $10,482
- Appliances
- Carbon Monoxide Detector, Central Vacuum, Dishwasher, Disposal, Dryer, Microwave Oven, Range/Oven-Electric, Refrigerator, Washer
- Cooling
- 1 Unit, Central Air
- Exterior
- Brick, Vinyl Siding
- Fireplaces
- 1
- Garage Spaces
- 1
- Garage Description
- Attached Garage, Garage Door Opener
- Heating
- 1 Unit, Forced Hot Air
- Interior
- CODetect, CeilCath, SecurSys, SmokeDet, SoakTub, StallShw, WlkInCls, WndwTret
- Roof
- Asphalt Shingle
- Elementary School
- Hehnly
- Middle School
- Kumpf M.S.
- High School
- Johnson HS
- Sewer
- Public Sewer
- Water
- Public Water
- Kitchen Description
- Eat-In Kitchen
- Basement
- Yes
- Community Living
- Yes
- Exterior Features
- Deck, Storm Door(s), Storm Window(s), Underground Lawn Sprinkler
- Garage Description
- Attached Garage, Garage Door Opener
Mortgage Calculator
Listing Courtesy Of COLDWELL BANKER REALTY, Contact: 917-825-5940
The data displayed relating to real estate for sale comes in part from the IDX Program of Garden State Multiple Listing Service, L.L.C. Real estate listings held by other brokerage firms are marked as IDX Listing.
The information being provided is for the consumers' personal, non-commercial use and may not be used for any purpose other than to identify prospective properties consumers may be interested in purchasing.
Information deemed reliable but not guaranteed.
Copyright 2026 Garden State Multiple Listing Service, L.L.C. All rights reserved.
Updated: