52 Stockton Rd, Summit City, NJ 07901
- $1,275,000
- 4
- BD
- 2
- BA




- List Price
- $1,275,000
- MLS#
- 4038137
- Style
- Split Level
- Year Built
- 1958
- Status
- UNDER CONTRACT
- County
- Union
- City
- Summit City
- Bedrooms
- 4
- Bathrooms
- 2
- Baths Full
- 2
- Acres
- 0.42
- Lot Size
- 0
Property Description
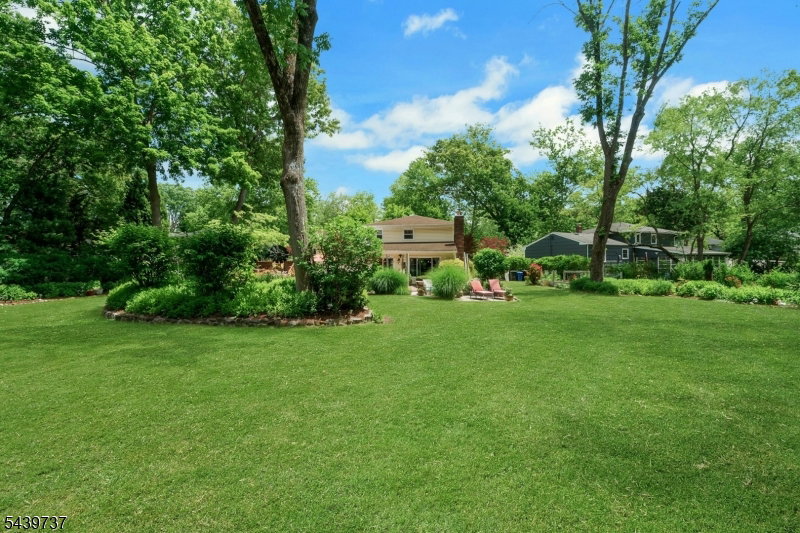
Beautifully maintained, this four-bedroom, two-bath home offers bright, sun-filled living spaces and an exceptional indoor-outdoor flow designed for both everyday living and entertaining. The spacious eat-in kitchen features custom white cabinetry, quartz countertops, and stainless steel appliances, while the expansive family room, complete with a gas fireplace, opens directly to the level backyard. Additional highlights include a formal dining room, inviting living room, dedicated home office, hardwood floors, cedar closets, central air conditioning, radiant/baseboard heating, and a detached two-car garage. The private backyard, bordering parkland, is a true outdoor retreat with multiple decks and patios, mature landscaping, a vegetable garden, fire pit, outdoor lighting, basketball hoop, and hot tub creating the perfect setting for relaxation and entertaining. The finished lower level offers a recreation room with a wet bar and a separate laundry room, providing additional versatile living space. Ideally located just moments from shopping, dining, transportation, top-rated schools, and recreational amenities, this move-in-ready home offers the opportunity to enjoy the very best of Summit living. Best and Final offers due by 3pm on Tuesday, July 14th.
Additional Information
- Taxes
- $14,848
- Appliances
- Dishwasher, Dryer, Range/Oven-Gas, Refrigerator, Washer
- Cooling
- 1 Unit, Attic Fan, Central Air
- Exterior
- Brick, Vinyl Siding
- Fireplaces
- 1
- Garage Spaces
- 2
- Garage Description
- Detached Garage, See Remarks
- Heating
- Baseboard - Hotwater, Multi-Zone, Radiant - Hot Water
- Interior
- Bar-Wet, Beam Ceilings, Blinds
- Roof
- Asphalt Shingle
- Elementary School
- Jefferson
- Middle School
- Summit MS
- High School
- Summit HS
- Sewer
- Public Sewer
- Water
- Public Water
- Kitchen Description
- Eat-In Kitchen
- Basement
- Yes
- Lot Description
- Backs to Park Land, Irregular Lot, Level Lot
- Exterior Features
- Barbeque, Deck, Hot Tub, Patio
- Garage Description
- Detached Garage, See Remarks
Mortgage Calculator
Listing Courtesy Of PROMINENT PROPERTIES SIR, Contact: 917 842 6372
The data displayed relating to real estate for sale comes in part from the IDX Program of Garden State Multiple Listing Service, L.L.C. Real estate listings held by other brokerage firms are marked as IDX Listing.
The information being provided is for the consumers' personal, non-commercial use and may not be used for any purpose other than to identify prospective properties consumers may be interested in purchasing.
Information deemed reliable but not guaranteed.
Copyright 2026 Garden State Multiple Listing Service, L.L.C. All rights reserved.
Updated: