1 Euclid Ave, Summit City, NJ 07901
- $725,000
- 2
- BD
- 1
- BA





- List Price
- $725,000
- MLS#
- 4039453
- Style
- One Floor Unit
- Year Built
- 1975
- Status
- UNDER CONTRACT
- County
- Union
- City
- Summit City
- Subdivision
- Northside
- Bedrooms
- 2
- Bathrooms
- 1
- Baths Full
- 1
Property Description
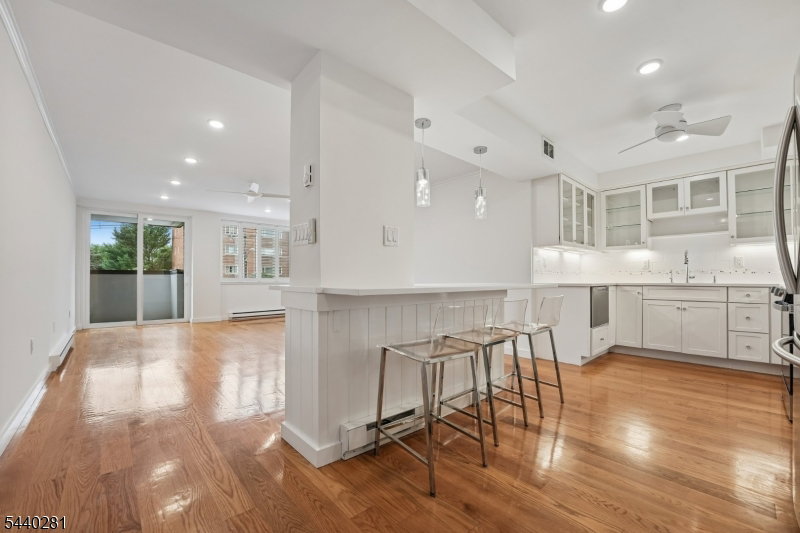
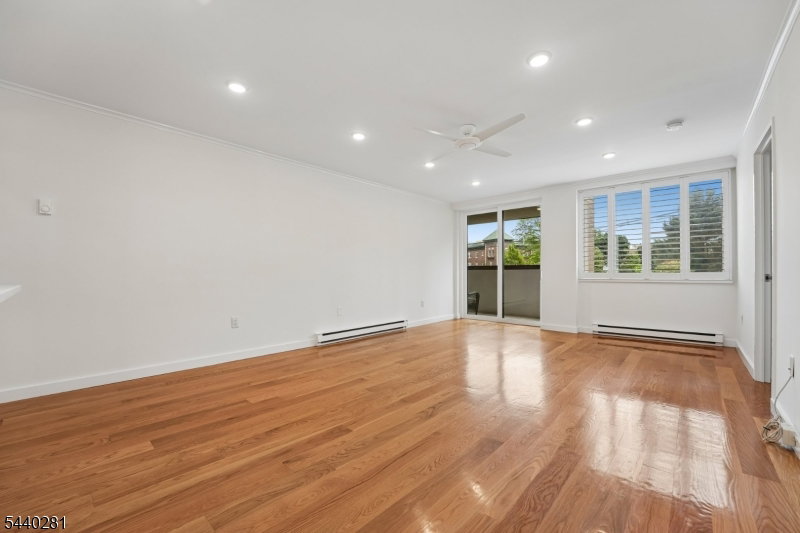
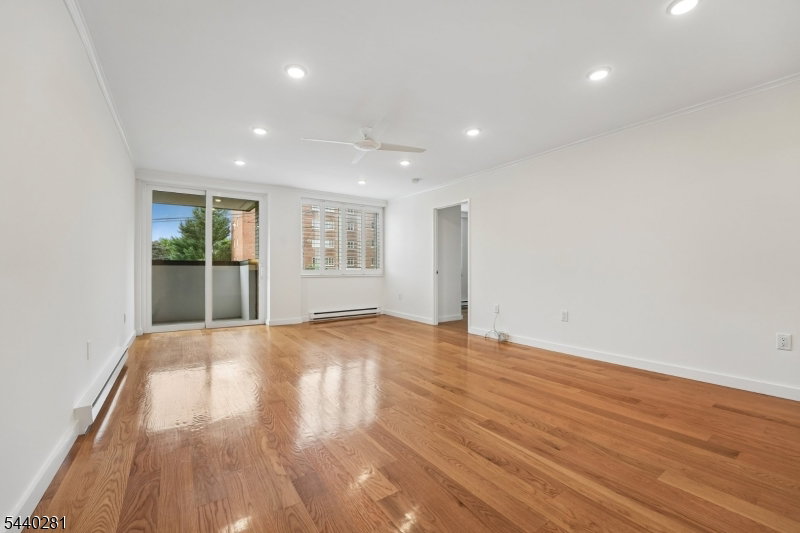
A rare opportunity to own a luxuriously renovated condo on a quiet, tree-lined street in the heart of Summit. This elegant 2-bedroom, 1 full bath, one floor living residence in an elevator building offers the perfect blend of sophisticated design and everyday convenience. The 2nd bedroom with custom closet can also double as an office/den. Meticulously remodeled, this home showcases a spacious light filled open concept layout. The designer white kitchen has a large island open to living space, brand new oven range and plenty of storage. The remodeled full bath features large walk-in shower, porcelain tiled floor and stackable washer/dryer. Additional features include custom 4" wood floors, new HVAC system (2025), 4 new hot water heating elements (2025), new patio doors and windows (2016), designer custom closets and freshly painted (2026). A spacious covered balcony extends the living space outdoors for relaxing or entertaining. In addition, each unit is assigned a parking space in the attached garage and comes with a large private storage room for all your belongs. The building is well-maintained and has a large backyard space with lawns, gardens, a patio and a BBQ. It includes the added benefit of a full-time superintendent, ensuring peace of mind assistance when needed. Just steps from vibrant downtown shops, restaurants, and NYC train line, this condo is not to be missed for its convenience, comfort and and an unbeatable location.
Additional Information
- Hoa
- 595
- Hoa Freq
- Monthly
- Taxes
- $9,116
- Amenities
- Elevator, Exercise Room, Storage
- Appliances
- Dishwasher, Range/Oven-Electric, Refrigerator, Stackable Washer/Dryer, Water Filter
- Cooling
- 1 Unit, Ceiling Fan, Central Air
- Exterior
- Brick, Composition Siding, Stucco
- Garage Spaces
- 1
- Garage Description
- Assigned, DoorOpnr, Garage, GarUnder, InEntrnc
- Heating
- Baseboard - Electric, Forced Hot Air
- Interior
- Blinds, Carbon Monoxide Detector, Fire Extinguisher, Intercom, Smoke Detector
- Roof
- Flat
- Elementary School
- Lincoln-Hubbard
- Middle School
- Summit MS
- High School
- Summit HS
- Sewer
- Association
- Water
- Association
- Kitchen Description
- Center Island
- Basement
- Yes
- Community Living
- Yes
- Lot Description
- Corner
- Exterior Features
- Barbeque, Patio, Sidewalk
- Garage Description
- Assigned, DoorOpnr, Garage, GarUnder, InEntrnc
Mortgage Calculator
Listing Courtesy Of PROMINENT PROPERTIES SIR, Contact: 908-397-8785
The data displayed relating to real estate for sale comes in part from the IDX Program of Garden State Multiple Listing Service, L.L.C. Real estate listings held by other brokerage firms are marked as IDX Listing.
The information being provided is for the consumers' personal, non-commercial use and may not be used for any purpose other than to identify prospective properties consumers may be interested in purchasing.
Information deemed reliable but not guaranteed.
Copyright 2026 Garden State Multiple Listing Service, L.L.C. All rights reserved.
Updated: