40 Wareham Ct, Scotch Plains Twp., NJ 07076
- $630,000
- 2
- BD
- 2.1
- BA
- 2,016
- SqFt










- List Price
- $630,000
- Price Change
- ▼ $10,000 1786078292
- MLS#
- 4039757
- Style
- Townhouse-Interior, Multi Floor Unit
- Year Built
- 1985
- Status
- UNDER CONTRACT
- County
- Union
- City
- Scotch Plains Twp.
- Subdivision
- Southwyck
- Bedrooms
- 2
- Bathrooms
- 2.1
- Baths Full
- 2
- Baths Half
- 1
- Acres
- 0.16
- Living Area
- 2,016
Property Description
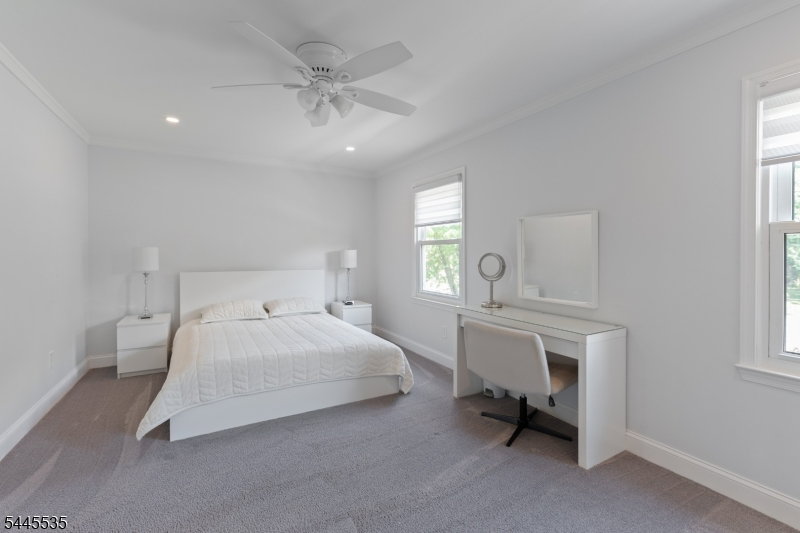
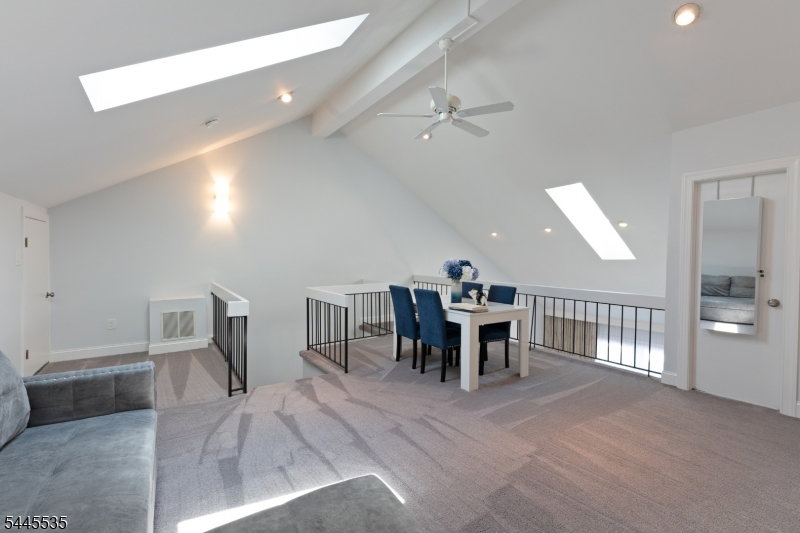
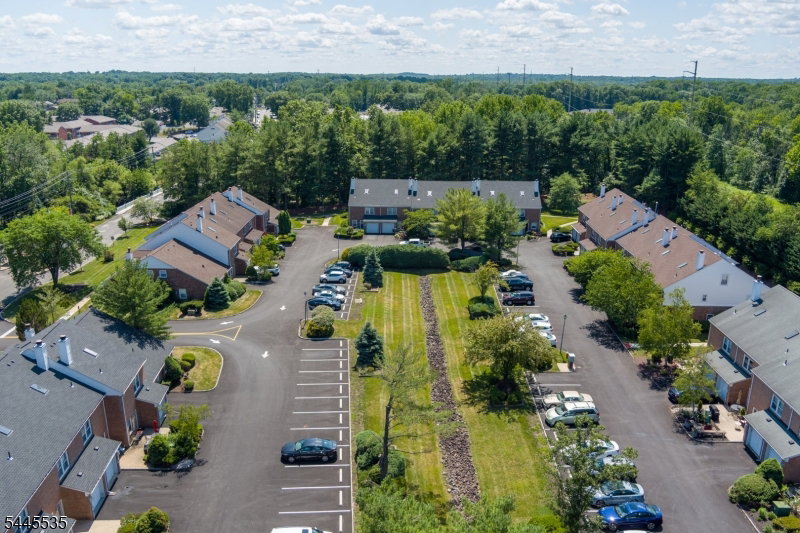
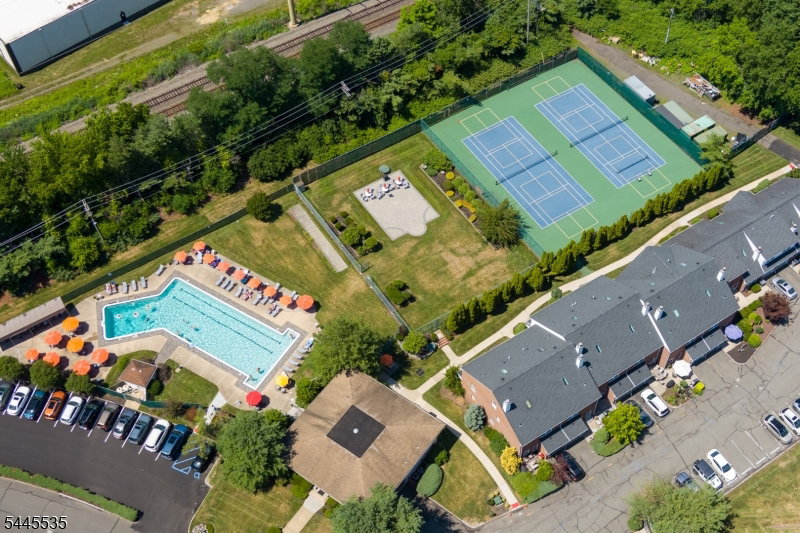
Welcome to this beautifully updated townhouse in the highly desirable gated community of Southwyck! This spacious home features 2 bedrooms, 2.5 bathrooms, and a large loft with skylights off the primary suite perfect for a home office, reading area, or guest space. The thoughtfully designed layout offers two main living levels plus the versatile third-floor loft.Extensively renovated in 2024, the home showcases new hardwood flooring throughout the first floor, new tile flooring in the kitchen and family room, updated and expanded kitchen, new LG refrigerator, new LG washer and dryer, recessed lighting throughout, stylish new light fixtures, new interior doors, new moldings and crown moldings, a new fire-rated garage door, and a new garage door opener with Bluetooth connectivity and a built-in camera. The entire interior has also been freshly painted, making this home truly move-in ready.Residents of Southwyck enjoy outstanding amenities including a clubhouse, community pool, tennis courts, and the security of a gated entrance. Conveniently located near shopping, restaurants, major highways, and public transportation, this home offers the perfect combination of comfort, style, and convenience.
Additional Information
- Hoa
- 550
- Hoa Freq
- Monthly
- Taxes
- $10,361
- Amenities
- Club House, Jogging/Biking Path, Playground, Pool-Outdoor, Tennis Courts
- Appliances
- Carbon Monoxide Detector, Dishwasher, Dryer, Microwave Oven, Range/Oven-Electric, Refrigerator, Washer
- Cooling
- 1 Unit
- Exterior
- Brick, Vinyl Siding
- Fireplaces
- 1
- Garage Spaces
- 1
- Garage Description
- Attached Garage
- Heating
- 1 Unit
- Interior
- Blinds, CODetect, Drapes, Skylight, SmokeDet, StallTub, WlkInCls, WndwTret
- Roof
- Asphalt Shingle
- Sewer
- Public Sewer
- Water
- Public Water
- Kitchen Description
- Pantry, Separate Dining Area
- Community Living
- Yes
- Lot Description
- Open Lot
- Exterior Features
- Patio, Storm Door(s), Tennis Courts
- Garage Description
- Attached Garage
Mortgage Calculator
Listing Courtesy Of KELLER WILLIAMS REALTY, Contact: 732-536-9010
The data displayed relating to real estate for sale comes in part from the IDX Program of Garden State Multiple Listing Service, L.L.C. Real estate listings held by other brokerage firms are marked as IDX Listing.
The information being provided is for the consumers' personal, non-commercial use and may not be used for any purpose other than to identify prospective properties consumers may be interested in purchasing.
Information deemed reliable but not guaranteed.
Copyright 2026 Garden State Multiple Listing Service, L.L.C. All rights reserved.
Updated: