351 Retford Ave, Cranford Twp., NJ 07016
- $779,000
- 3
- BD
- 2
- BA





- List Price
- $779,000
- MLS#
- 4041033
- Style
- Split Level
- Year Built
- 1953
- Status
- ACTIVE
- County
- Union
- City
- Cranford Twp.
- Bedrooms
- 3
- Bathrooms
- 2
- Baths Full
- 2
- Acres
- 0.19
Property Description
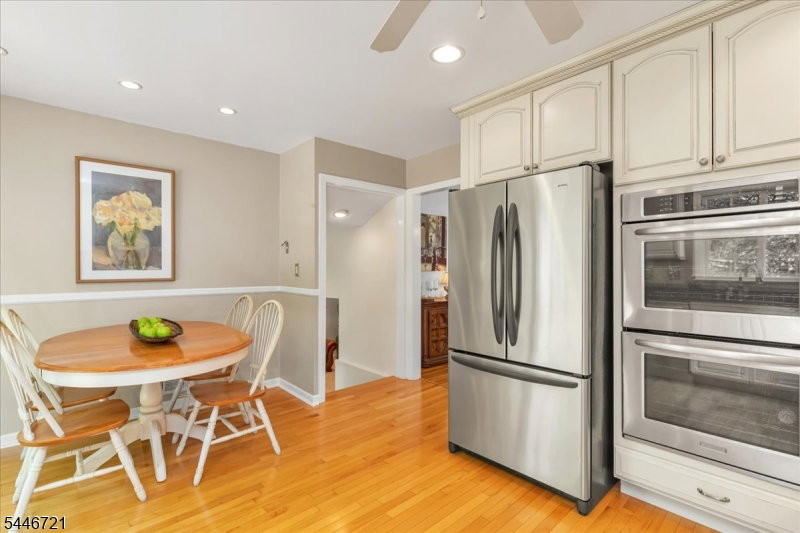
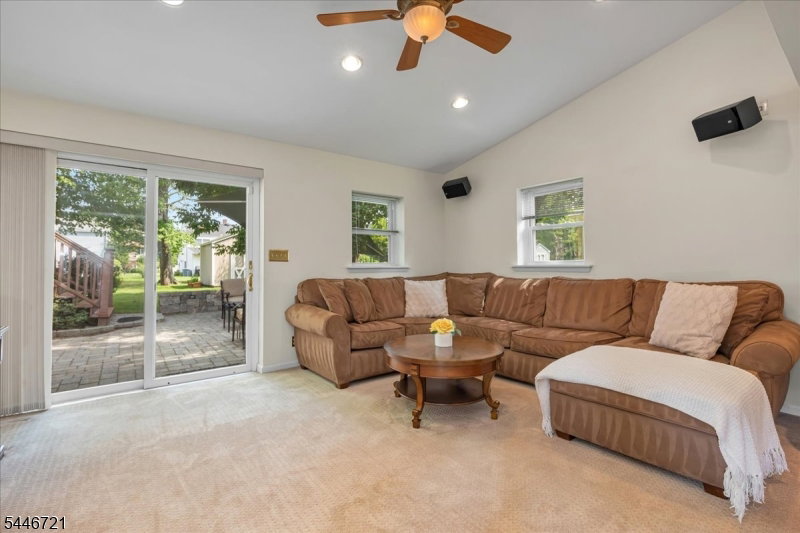
Pride of ownership shines throughout this impeccably maintained 3BR, 2BA home, beautifully expanded on a wide, tree-lined street. Renovated Kitchen features granite countertops, SS appls, dbl wall ovens & 5-burner gas range. Expansive FR addition offers soaring ceilings, recessed lighting & gas FP, creating the perfect space for everyday living & gathering. Outdoor living is equally inviting with a composite deck featuring a retractable awning overlooking a beautiful paver patio, creating a comfortable outdoor retreat for relaxing or entertaining. Add'l features incl. CAC, NEW roof (Nov. 2025), replacement windows, irrigation system, vinyl siding & attached 1-car garage. Dry basement offers abundant storage & finishing potential. Ideally located approx. 0.7 mi to vibrant downtown Cranford, NYC train, restaurants & shops, and close to WAS, LIV, parks & more. Meticulously cared for inside & out, this exceptional home offers timeless quality, thoughtful updates & an opportunity to enjoy all that makes Cranford such a special place to call home. *3rd fl. bedroom window a/c is supplemental.
Additional Information
- Taxes
- $13,814
- Appliances
- Carbon Monoxide Detector, Cooktop - Gas, Dishwasher, Disposal, Dryer, Kitchen Exhaust Fan, Microwave Oven, Refrigerator, Self Cleaning Oven, Sump Pump, Washer
- Cooling
- 1 Unit, Ceiling Fan, Central Air, See Remarks
- Exterior
- Vinyl Siding
- Fireplaces
- 1
- Garage Spaces
- 1
- Garage Description
- Attached Garage
- Heating
- 1 Unit, Forced Hot Air
- Interior
- Blinds, CODetect, CeilHigh, SecurSys, SmokeDet, StallShw, StallTub
- Roof
- Asphalt Shingle
- Elementary School
- Livston/Walnut
- Middle School
- Hillside
- High School
- Cranford HS
- Sewer
- Public Sewer, Sewer Charge Extra
- Water
- Public Water, Water Charge Extra
- Kitchen Description
- Eat-In Kitchen, See Remarks
- Basement
- Yes
- Lot Description
- Level Lot
- Exterior Features
- Curbs, Deck, Patio, Sidewalk, Storage Shed, Thermal Windows/Doors, Underground Lawn Sprinkler
- Garage Description
- Attached Garage
Mortgage Calculator
Listing Courtesy Of COLDWELL BANKER REALTY, Contact: 908-656-5940
The data displayed relating to real estate for sale comes in part from the IDX Program of Garden State Multiple Listing Service, L.L.C. Real estate listings held by other brokerage firms are marked as IDX Listing.
The information being provided is for the consumers' personal, non-commercial use and may not be used for any purpose other than to identify prospective properties consumers may be interested in purchasing.
Information deemed reliable but not guaranteed.
Copyright 2026 Garden State Multiple Listing Service, L.L.C. All rights reserved.
Updated: