77 Overlook Dr, Union Twp., NJ 08809
- $279,000
- 1
- BD
- 1
- BA
- 1,022
- SqFt






- List Price
- $279,000
- MLS#
- 4041053
- Style
- Townhouse-Interior, Multi Floor Unit
- Year Built
- 1978
- Status
- ACTIVE
- County
- Hunterdon
- City
- Union Twp.
- Subdivision
- UNION GAP
- Bedrooms
- 1
- Bathrooms
- 1
- Baths Full
- 1
- Living Area
- 1,022
Property Description
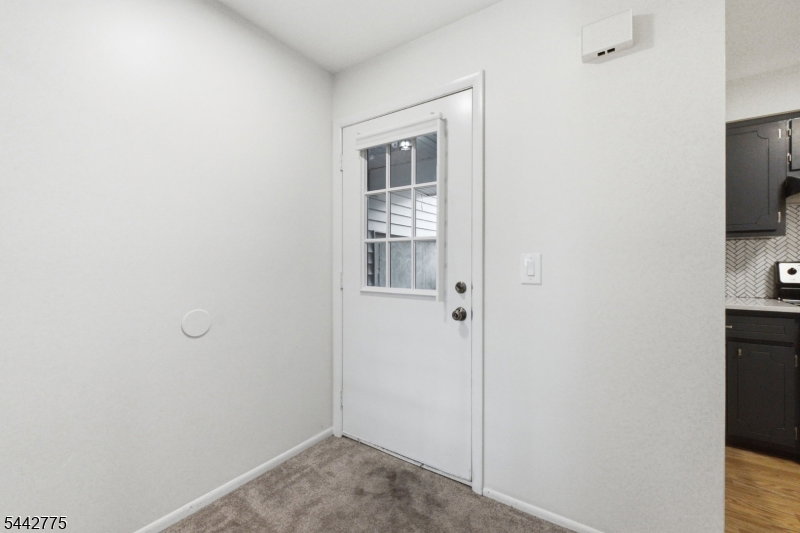
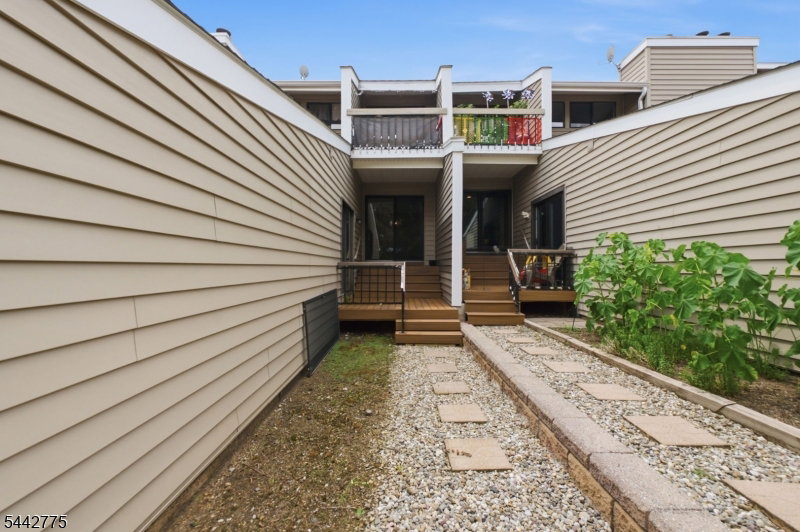
Welcome to this beautifully maintained Applewood model in desirable Union Gap Village, offering a bright, open floor plan and low-maintenance living. This spacious one-bedroom condominium features an eat-in kitchen with stainless steel appliances, abundant cabinetry, and generous counter space, perfect for everyday living and entertaining. The open living and dining areas are filled with natural light and feature a cozy wood-burning fireplace, flowing seamlessly into a versatile den or home office. The bedroom offers a walk-in closet and sliding glass doors leading to a private patio. Two sets of sliding glass doors enhance the home's bright, airy feel while providing seamless indoor-outdoor living.Additional highlights include in-unit laundry, central air conditioning, an attached one-car garage.Residents of Union Gap Village enjoy a variety of community amenities, including a swimming pool, clubhouse, tennis courts, pickleball courts, basketball court, and walking paths. Conveniently located just minutes from Route 78 and downtown Clinton's shopping, dining, parks, and everyday conveniences. Newark Liberty International Airport is approximately 44 miles away, Philadelphia International Airport is approximately 71 miles away, and New York City is approximately 59 miles away.Move-in ready and thoughtfully updated, this inviting Applewood model combines comfort, convenience, and a desirable location. Don't miss this opportunity to own in sought-after Union Gap Village!
Additional Information
- Hoa
- 420
- Hoa Freq
- Monthly
- Taxes
- $4,213
- Amenities
- Pool-Outdoor, Tennis Courts
- Appliances
- Dishwasher, Dryer, Range/Oven-Electric, Refrigerator, Washer
- Cooling
- 1 Unit
- Exterior
- Vinyl Siding
- Fireplaces
- 1
- Garage Spaces
- 1
- Garage Description
- Attached Garage, Built-In Garage
- Heating
- 1 Unit
- Pool
- Yes
- Roof
- Asphalt Shingle
- Sewer
- Public Sewer
- Water
- Association
- Kitchen Description
- Eat-In Kitchen
- Community Living
- Yes
- Lot Description
- Backs to Park Land
- Exterior Features
- Patio, Tennis Courts
- Garage Description
- Attached Garage, Built-In Garage
Mortgage Calculator
Listing Courtesy Of BHHS FOX & ROACH, Contact: 845-661-5922
The data displayed relating to real estate for sale comes in part from the IDX Program of Garden State Multiple Listing Service, L.L.C. Real estate listings held by other brokerage firms are marked as IDX Listing.
The information being provided is for the consumers' personal, non-commercial use and may not be used for any purpose other than to identify prospective properties consumers may be interested in purchasing.
Information deemed reliable but not guaranteed.
Copyright 2026 Garden State Multiple Listing Service, L.L.C. All rights reserved.
Updated: