38 Woodmere Dr, Summit City, NJ 07901
- $1,899,000
- 6
- BD
- 3.2
- BA








- List Price
- $1,899,000
- MLS#
- 4041127
- Style
- Colonial
- Year Built
- 1984
- Status
- UNDER CONTRACT
- County
- Union
- City
- Summit City
- Subdivision
- Northside
- Bedrooms
- 6
- Bathrooms
- 3.2
- Baths Full
- 3
- Baths Half
- 2
- Acres
- 0.52
- Lot Size
- 0
Property Description
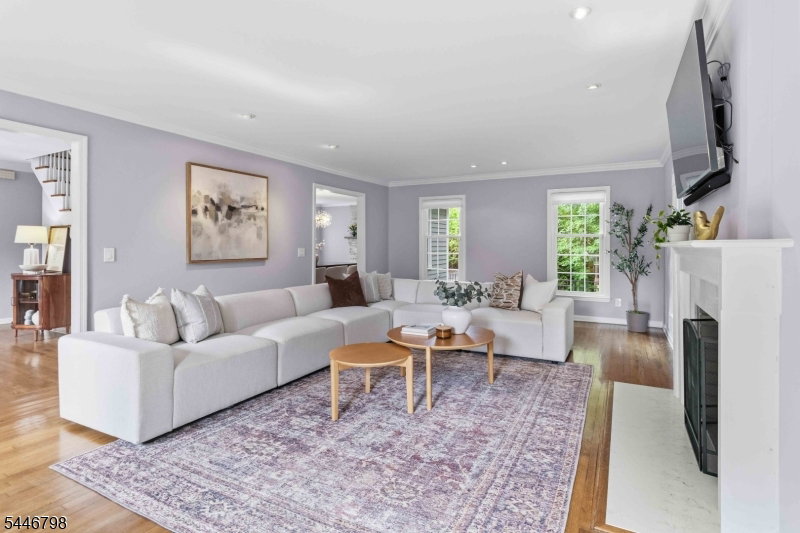
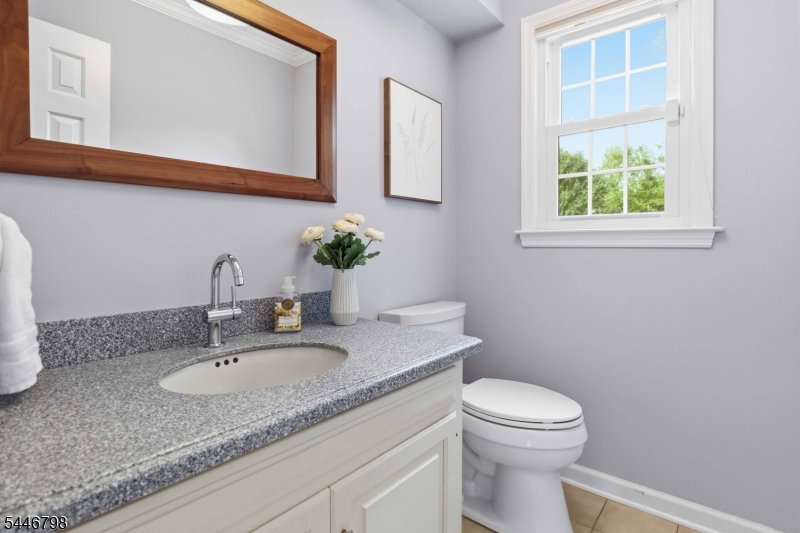
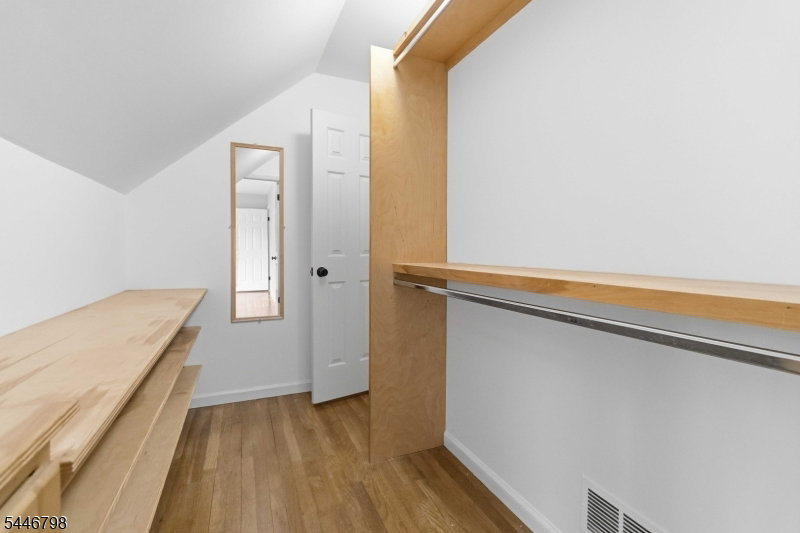
Situated on over half an acre in Summit's sought-after Northside neighborhood, this beautifully updated and exceptionally well-maintained 6-bedroom, 3 full and 2 half bath Colonial offers the space, comfort, and improvements today's buyers are seeking. Meticulously cared for and thoughtfully improved, the home has benefited from significant recent upgrades including all new windows (2020), two furnaces and two air conditioning systems (2021), a whole-house generator (2026), Trex deck (2022), aluminum fencing (2019), hot water heater (2019), and numerous additional improvements throughout. Designed for both everyday living and entertaining, the home features hardwood floors throughout, three fireplaces, generous room sizes, and an updated eat-in kitchen equipped with a Wolf double wall oven (2021). Formal and casual living spaces flow seamlessly, while the finished lower level provides additional living and recreation space. A rare offering, all six bedrooms are located on the second floor, including a spacious primary suite with dual closets, a fireplace, and an updated bath with steam shower. Outside, the fully fenced backyard is enhanced by mature privacy landscaping and a spacious Trex deck, creating a wonderful setting for entertaining and relaxation. An oversized two-car garage completes this move-in ready Northside home where pride of ownership is evident throughout.
Additional Information
- Taxes
- $20,155
- Appliances
- Carbon Monoxide Detector, Cooktop - Gas, Dishwasher, Disposal, Dryer, Generator-Built-In, Kitchen Exhaust Fan, Refrigerator, Sump Pump, Washer
- Cooling
- 2 Units, Central Air
- Exterior
- Wood Shingle
- Fireplaces
- 3
- Garage Spaces
- 2
- Garage Description
- Attached, DoorOpnr, InEntrnc, Oversize
- Heating
- 2 Units, Forced Hot Air, Radiant - Electric
- Interior
- Blinds, CODetect, AlrmFire, FireExtg, CeilHigh, JacuzTyp, SecurSys, Skylight, SmokeDet, StallShw, Steam, WlkInCls
- Roof
- Asphalt Shingle
- Elementary School
- Lincoln-Hubbard
- Middle School
- Summit MS
- High School
- Summit HS
- Sewer
- Public Sewer
- Water
- Public Water
- Kitchen Description
- Eat-In Kitchen
- Basement
- Yes
- Lot Description
- Level Lot
- Exterior Features
- Barbeque, Curbs, Deck, Metal Fence, Open Porch(es), Thermal Windows/Doors, Underground Lawn Sprinkler
- Garage Description
- Attached, DoorOpnr, InEntrnc, Oversize
Mortgage Calculator
Listing Courtesy Of WEICHERT REALTORS, Contact: 908-656-4444
The data displayed relating to real estate for sale comes in part from the IDX Program of Garden State Multiple Listing Service, L.L.C. Real estate listings held by other brokerage firms are marked as IDX Listing.
The information being provided is for the consumers' personal, non-commercial use and may not be used for any purpose other than to identify prospective properties consumers may be interested in purchasing.
Information deemed reliable but not guaranteed.
Copyright 2026 Garden State Multiple Listing Service, L.L.C. All rights reserved.
Updated: