1245 Sunnyfield Ln, Scotch Plains Twp., NJ 07076
- $1,180,000
- 5
- BD
- 3
- BA
- 3,680
- SqFt




- List Price
- $1,180,000
- MLS#
- 4043114
- Style
- Custom Home
- Year Built
- 1962
- Status
- COMING SOON
- County
- Union
- City
- Scotch Plains Twp.
- Bedrooms
- 5
- Bathrooms
- 3
- Baths Full
- 3
- Acres
- 0.94
- Living Area
- 3,680
Property Description
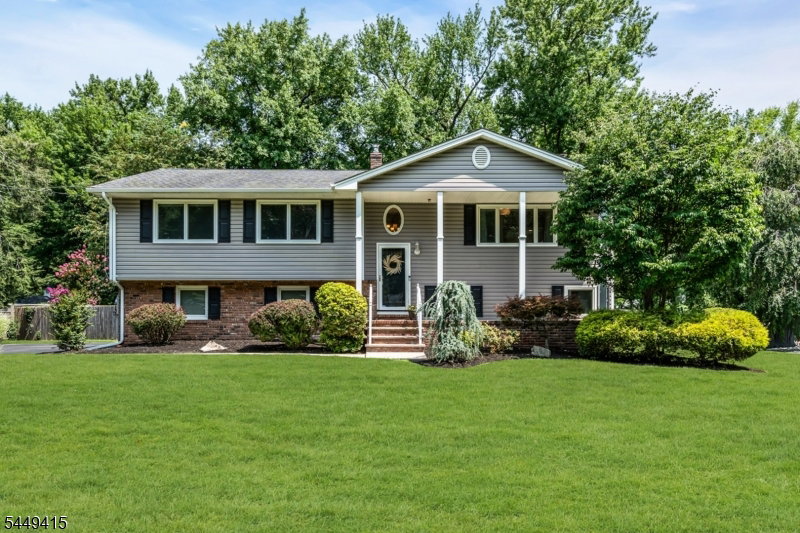
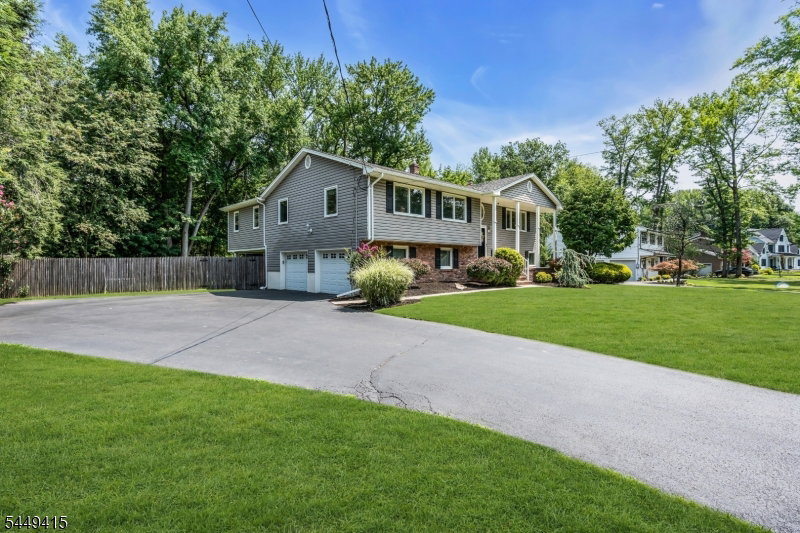
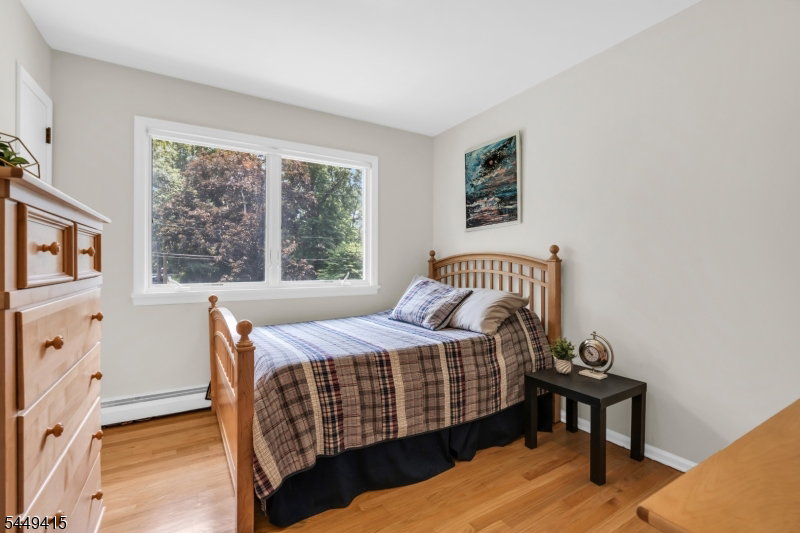
Set on nearly an acre in the heart of Southside Scotch Plains, this custom 3,680 sq. ft. home offers a rare combination of space, flexibility, and privacy. The level property extends to a wooded rear setting that provides scenic, natural views, all within walking distance of neighborhood schools. An abundance of oversized windows fills the home with natural light, highlighting the thoughtfully reimagined floor plan made possible by a comprehensive renovation and substantial addition. At the heart of the home is the impressive vaulted family room, which flows seamlessly into the kitchen and dining area, opens to a composite deck overlooking the backyard, and features a second staircase to the recreation room below, creating a natural connection between the home's main living areas. The spacious primary suite features a large bath, walk-in closet, direct access to the deck, and convenient access to the upstairs laundry. Four bedrooms and two full baths are located on the main living level, while the ground level offers a spacious recreation room, fifth bedroom, full bath, and mudroom connecting the garage and covered paver patio, providing exceptional flexibility for multigenerational living, guests, or a private home office. Additional highlights include recently updated central air, natural gas boiler, and whole-house standby generator. A truly one-of-a-kind home combining exceptional space and thoughtful design on one of Scotch Plains' most sought-after streets.
Additional Information
- Taxes
- $23,662
- Appliances
- Dishwasher, Disposal, Dryer, Freezer-Freestanding, Generator-Built-In, Microwave Oven, Range/Oven-Gas, Refrigerator, Washer
- Cooling
- 1 Unit, Central Air
- Exterior
- Brick, Vinyl Siding
- Fireplaces
- 2
- Garage Spaces
- 2
- Garage Description
- Attached, GarUnder, InEntrnc
- Heating
- 1 Unit, Baseboard - Hotwater
- Interior
- Cathedral Ceiling
- Roof
- Asphalt Shingle
- Elementary School
- Cole Elem
- Middle School
- Terrill MS
- High School
- SP Fanwood
- Sewer
- Public Sewer
- Water
- Public Water
- Kitchen Description
- Breakfast Bar, Separate Dining Area
- Lot Description
- Level Lot, Wooded Lot
- Exterior Features
- Deck, Open Porch(es), Patio, Thermal Windows/Doors
- Garage Description
- Attached, GarUnder, InEntrnc
Mortgage Calculator
Listing Courtesy Of COLDWELL BANKER REALTY, Contact: 908-346-0500
The data displayed relating to real estate for sale comes in part from the IDX Program of Garden State Multiple Listing Service, L.L.C. Real estate listings held by other brokerage firms are marked as IDX Listing.
The information being provided is for the consumers' personal, non-commercial use and may not be used for any purpose other than to identify prospective properties consumers may be interested in purchasing.
Information deemed reliable but not guaranteed.
Copyright 2026 Garden State Multiple Listing Service, L.L.C. All rights reserved.
Updated: