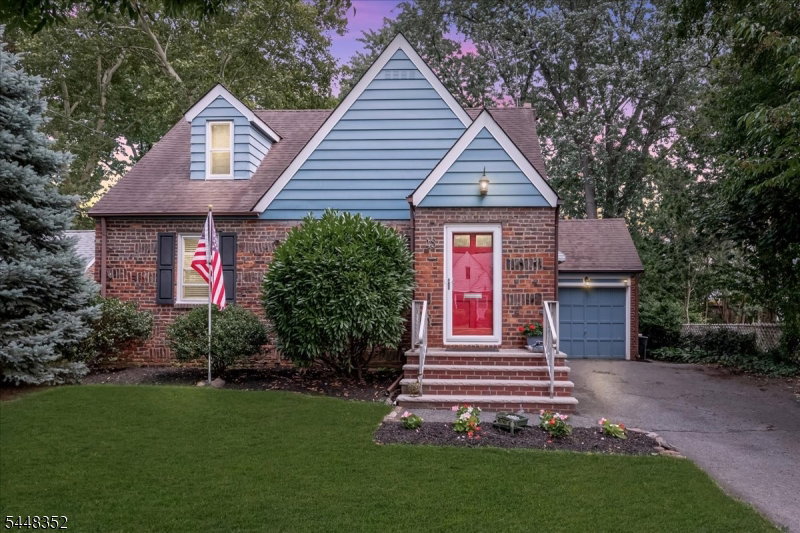
43 Iroquois Rd, Cranford Twp., NJ 07016
- $629,000
- 3
- BD
- 1
- BA


- List Price
- $629,000
- MLS#
- 4045068
- Style
- Cape Cod
- Year Built
- 1949
- Status
- ACTIVE
- County
- Union
- City
- Cranford Twp.
- Bedrooms
- 3
- Bathrooms
- 1
- Baths Full
- 1
- Acres
- 0.19
Property Description
Nestled in one of Cranford's treasured neighborhoods, this 3 bedroom Cape Cod offers a functional floor plan ready to move in or primed to be tailored to your own needs. Walk into the front door through a foyer, which includes a coat closet, leading into the formal living room. Proceed into the kitchen which boasts ample cabinetry, space for a small eat-in table, and flows into an expansive family room with access to the backyard. The current layout includes 2 first floor bedrooms, each with a closet, leading to a full bath and two linen/storage closets centrally located in the hallway. The second floor includes a third sizable bedroom with a walk-in closet and a generously sized storage room - all ideal for those looking to move right in or reconfigure to suit a new vision. The basement provides a large, open area with washer and dryer, ready to be finished as additional living space or providing ample storage capacity. The deep, private backyard is ideal for creating an outdoor getaway for entertaining or relaxing (lot depth is 150 ft). Additional highlights include a one car attached garage, glass pocket door between the kitchen and family room, and 3 zone baseboard heat. Ideally situated near walking paths and playgrounds, and just moments from a booming downtown, highly rated schools, and NYC transportation. Offered as is but well maintained with no known issues. Do not miss the chance to create your forever home! Not located in a flood zone.
Additional Information
- Taxes
- $10,219
- Amenities
- Storage
- Appliances
- Carbon Monoxide Detector, Dishwasher, Dryer, Microwave Oven, Range/Oven-Gas, Refrigerator, Washer
- Cooling
- Window A/C(s)
- Exterior
- Aluminum Siding, Brick, Wood
- Garage Spaces
- 1
- Garage Description
- Attached Garage, Garage Door Opener
- Heating
- Baseboard - Hotwater, Multi-Zone
- Interior
- Blinds, CODetect, SmokeDet, TubShowr, WlkInCls
- Roof
- Asphalt Shingle
- Elementary School
- Livston/Walnut
- Middle School
- Hillside
- High School
- Cranford HS
- Sewer
- Public Sewer
- Water
- Public Water
- Kitchen Description
- Eat-In Kitchen
- Basement
- Yes
- Exterior Features
- Metal Fence, Patio, Sidewalk
- Garage Description
- Attached Garage, Garage Door Opener
Mortgage Calculator
Listing Courtesy Of MARC KELLEY REALTORS, Contact: 908-276-7888
The data displayed relating to real estate for sale comes in part from the IDX Program of Garden State Multiple Listing Service, L.L.C. Real estate listings held by other brokerage firms are marked as IDX Listing.
The information being provided is for the consumers' personal, non-commercial use and may not be used for any purpose other than to identify prospective properties consumers may be interested in purchasing.
Information deemed reliable but not guaranteed.
Copyright 2026 Garden State Multiple Listing Service, L.L.C. All rights reserved.
Updated: