Share this with your friends


+19082648843
David Realty Group
28 Pershing Ave, Cranford Twp., NJ 07016
- $1,399,000
- 5
- BD
- 4.1
- BA
- 3,000
- SqFt






- List Price
- $1,399,000
- Price Change
- ▼ $56,000 1792194320
- MLS#
- 4048390
- Style
- Colonial
- Year Built
- 9999
- Status
- ACTIVE
- County
- Union
- City
- Cranford Twp.
- Bedrooms
- 5
- Bathrooms
- 4.1
- Baths Full
- 4
- Baths Half
- 1
- Acres
- 0.17
- Living Area
- 3,000
Property Description
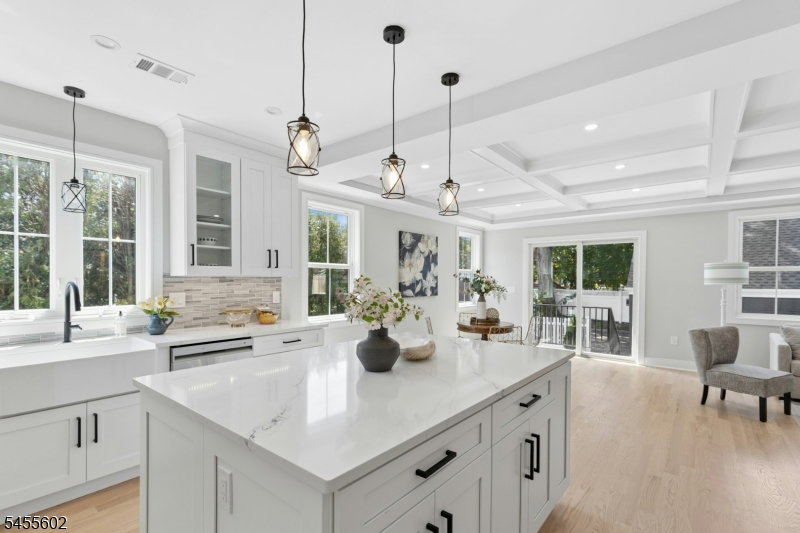
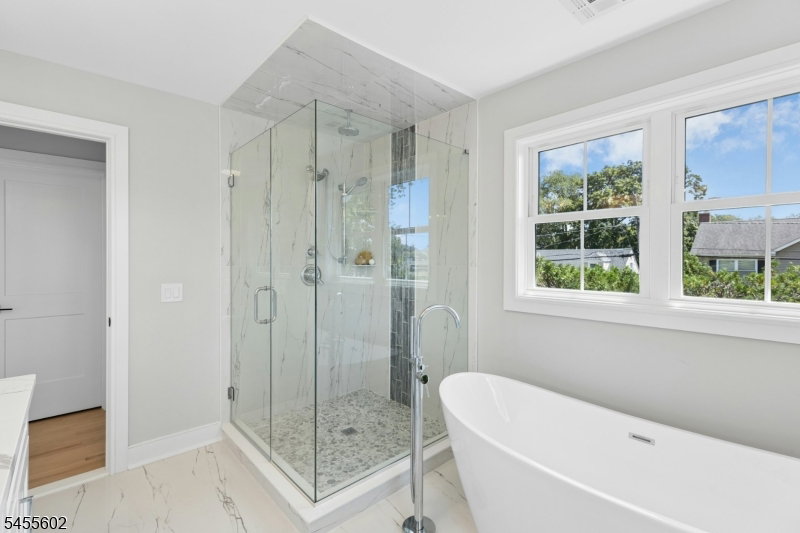
Four levels of beautifully designed living in Cranford! Completely rebuilt on the existing foundation, this stunning home offers nearly 3,000 sq ft of above-grade living space, plus a fully finished basement, quality craftsmanship, thoughtful design, and a versatile floor plan.The finished basement provides additional recreation and entertaining space featuring a wet bar, full bath, and electric fireplace. The main level offers a living room, formal dining room, powder room, and a spacious kitchen open to the family room with a second electric fireplace. Sliding doors lead to a large paver patio and backyard, extending the living and entertaining space outdoors.The second floor features a spacious primary suite with walk-in closets, three additional bedrooms, a full hall bath, and conveniently located laundry room. The third floor offers an additional bedroom suite complete with its own en-suite bath.Beautifully finished throughout with high-quality materials and attention to detail. Exterior features include in-ground sprinklers, professional landscaping, Hardie plank siding, new picket fence, a large paver patio, oversized two-car detached garage, and a spacious driveway providing additional parking.An exceptional opportunity to own a beautifully rebuilt Cranford home offering four finished levels and an impressive amount of living space! NOT IN FLOOD ZONE.
Additional Information
- Taxes
- $11,205
- Appliances
- Carbon Monoxide Detector, Dishwasher, Microwave Oven, Range/Oven-Gas, Refrigerator, Sump Pump
- Cooling
- 2 Units, Central Air
- Exterior
- Composition Siding, Stone
- Fireplaces
- 2
- Garage Spaces
- 2
- Garage Description
- Detached Garage, Garage Door Opener, Oversize Garage
- Heating
- 2 Units, Forced Hot Air
- Roof
- Asphalt Shingle
- Elementary School
- Livston/Walnut
- Middle School
- Hillside
- High School
- Cranford HS
- Sewer
- Public Sewer
- Water
- Public Water
- Kitchen Description
- Center Island, Eat-In Kitchen, Separate Dining Area
- Basement
- Yes
- Exterior Features
- Patio
- Garage Description
- Detached Garage, Garage Door Opener, Oversize Garage
How much is your home worth?
...get instant property value now!
Mortgage Calculator
Listing Courtesy Of KELLER WILLIAMS REALTY, Contact: 908-407-8951
The data displayed relating to real estate for sale comes in part from the IDX Program of Garden State Multiple Listing Service, L.L.C. Real estate listings held by other brokerage firms are marked as IDX Listing.
The information being provided is for the consumers' personal, non-commercial use and may not be used for any purpose other than to identify prospective properties consumers may be interested in purchasing.
Information deemed reliable but not guaranteed.
Copyright 2026 Garden State Multiple Listing Service, L.L.C. All rights reserved.
Updated: