628 Wilson Rd, Wilmington, DE 19803
- $499,900
- 3
- BD
- 2
- BA
- 1,675
- SqFt






- List Price
- $499,900
- MLS#
- DENC2104166
- Style
- Ranch/Rambler
- Year Built
- 1957
- Status
- ACTIVE UNDER CONTRACT
- County
- New Castle
- City
- Wilmington
- Subdivision
- Briarwood
- Bedrooms
- 3
- Bathrooms
- 2
- Baths Full
- 2
- Acres
- 0.28
- Lot Size
- 12,196
- Living Area
- 1,675
Property Description
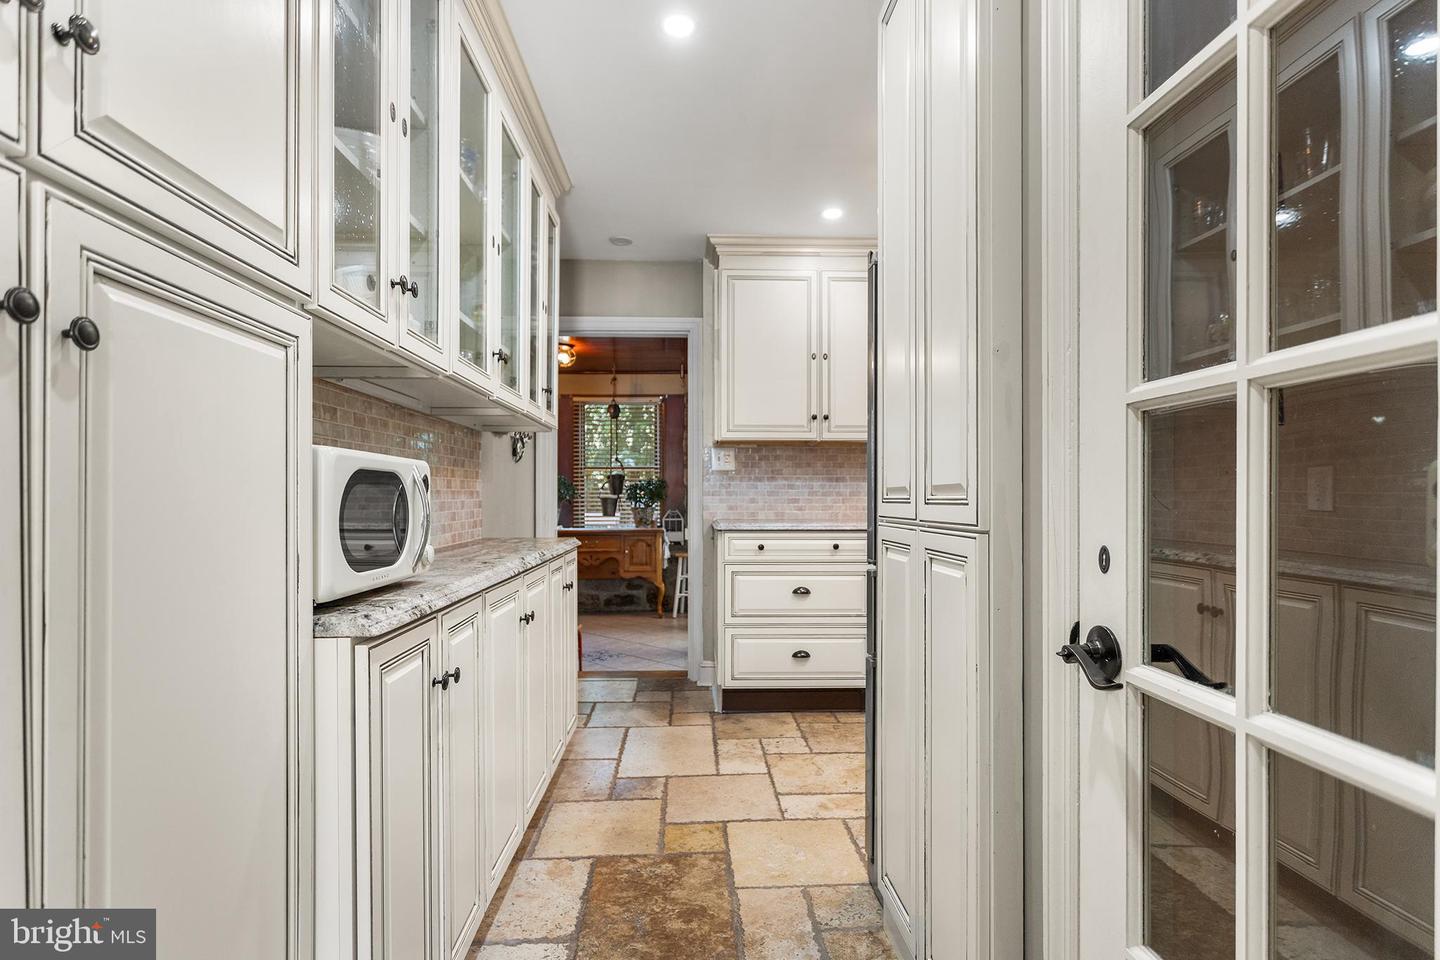
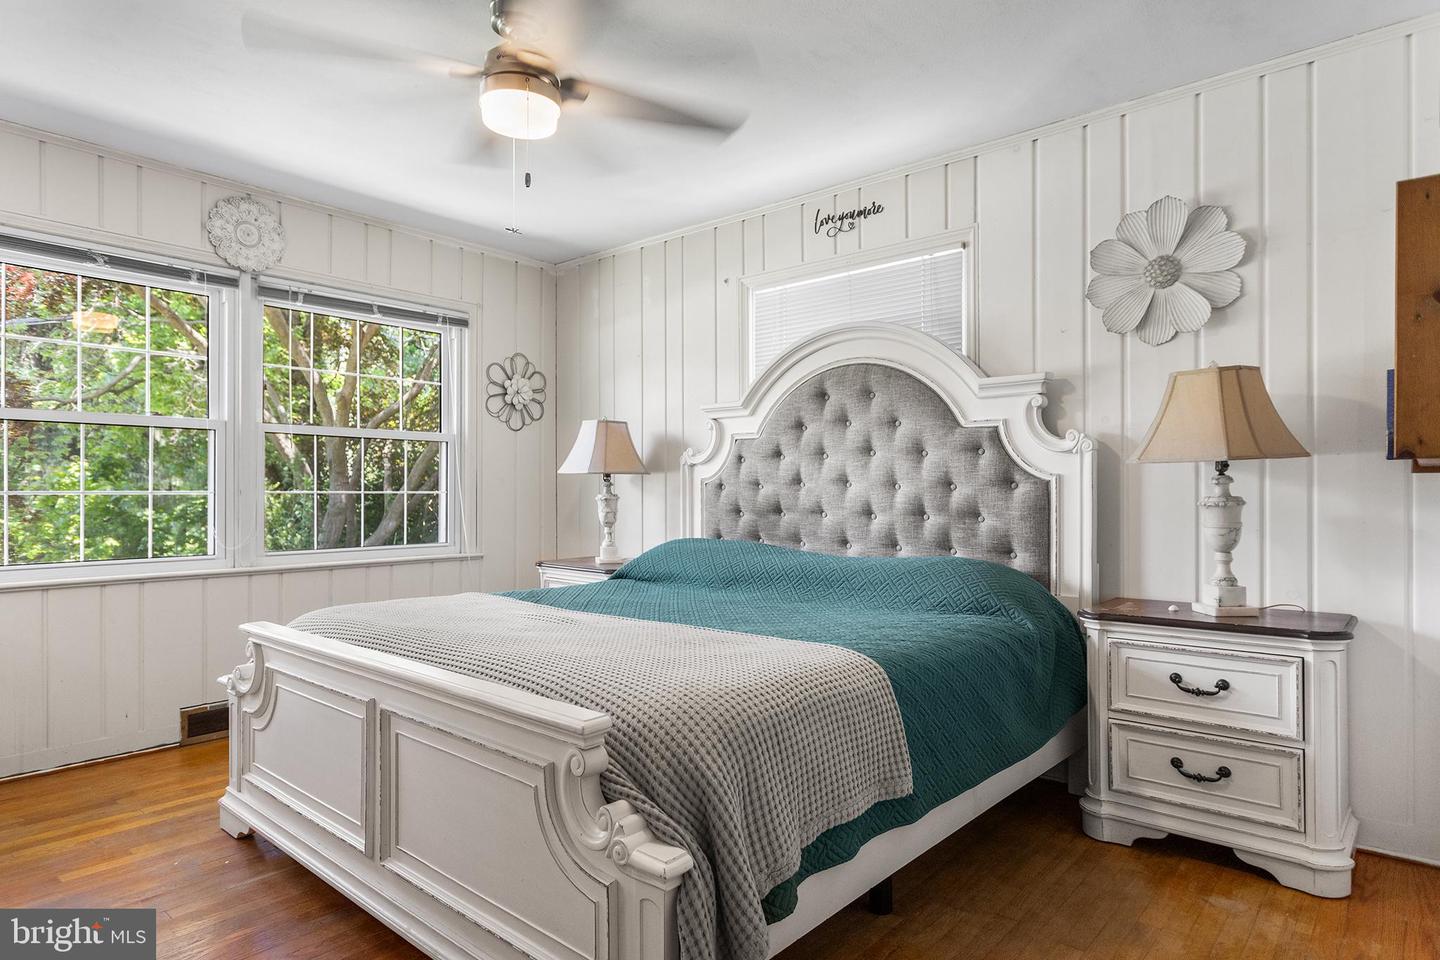
Welcome to 628 Wilson Rd—a lovingly cared-for ranch in the coveted Brandywine Hundred community, where delightful details and whimsical charm create a home full of personality and warmth. Step onto the inviting front porch and through the front door into a welcoming hallway featuring original hardwood floors and a convenient coat closet. To the right, you’ll find a generous step-down family room with hardwood floors, painted in warm neutral tones and highlighted by a wall of windows that invites in abundant natural light. Just a few steps up, the dining room impresses with its elegant, curved entryway, original hardwood flooring, abundant natural light from multiple windows, and a statement light fixture that anchors the space beautifully. Off the dining room, the updated kitchen shines with tile flooring, granite countertops, generous cabinetry, and stainless-steel appliances—perfectly blending style and functionality. Further down the hall, an updated guest bathroom offers a newer vanity, tile flooring, a refreshed tub/shower combination, and a convenient linen closet for added storage. The primary bedroom, finished in a soft neutral palette, offers original hardwood floors, two closets, multiple windows, and a ceiling fan with a light fixture. The en-suite bathroom features tile flooring, a single vanity, and a stall shower. The two additional bedrooms offer comfortable space, each featuring original hard wood floors, ceiling fans with overhead lighting, and plenty of natural light through well-placed windows. Toward the rear of the home, a charming sunroom offers tile flooring, a stunning natural wood ceiling, a cozy stone gas fireplace, an entire wall of windows, and a distinctive ceiling fan with a light fixture. The backyard is a true retreat, complete with a spacious deck with awning, a relaxing hot tub, an above-ground pool installed on maintenance-free turf, and a beautiful koi pond. The property also includes 2 car garage, large basement & newer roof and Generac home generator. Conveniently located just minutes away from Rt 202, I95 and many popular restaurants and shops.
Additional Information
- Taxes
- $2,677
- Cooling
- Central A/C
- Fireplaces
- 2
- Garage Spaces
- 2
- Heating
- Forced Air
- Pool
- Yes
- Pool Description
- Above Ground
- Roof
- Shingle
- High School
- Brandywine
- Sewer
- Public Sewer
- Water
- Public
- Basement
- Yes
- Exterior Features
- Awning(s), Hot Tub, Outside Shower
Mortgage Calculator
Listing courtesy of BHHS Fox & Roach-Media. Contact: (610) 566-3000