6010 Johnson Ave, Bethesda, MD 20817
- $3,295,000
- 7
- BD
- 6
- BA
- 5,245
- SqFt












- List Price
- $3,295,000
- Price Change
- ▼ $200,000 1787542974
- MLS#
- MDMC2247570
- Style
- Contemporary, Transitional
- Year Built
- 2026
- Status
- ACTIVE UNDER CONTRACT
- County
- Montgomery
- City
- Bethesda
- Subdivision
- Ayrlawn
- Bedrooms
- 7
- Bathrooms
- 6
- Baths Full
- 5
- Baths Half
- 1
- Acres
- 0.18
- Lot Size
- 7,840
- Living Area
- 5,245
Property Description
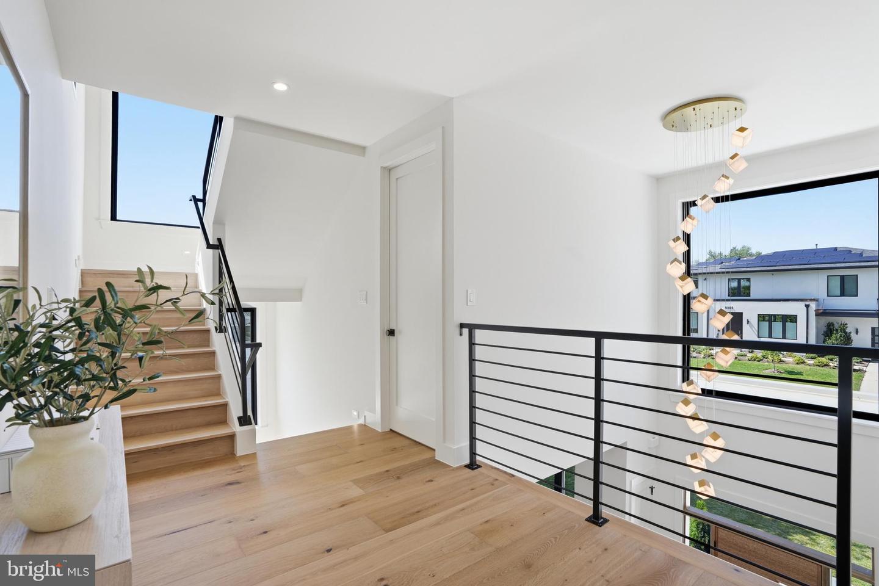
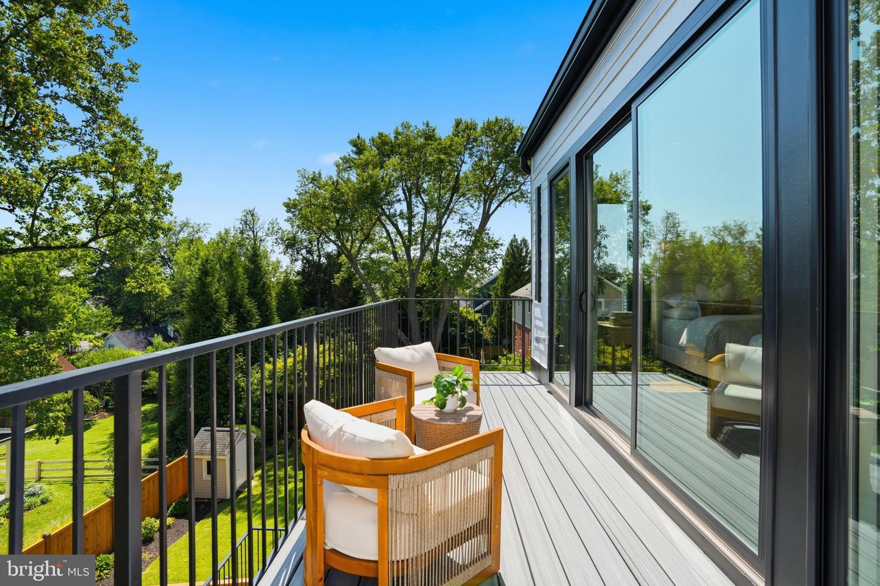
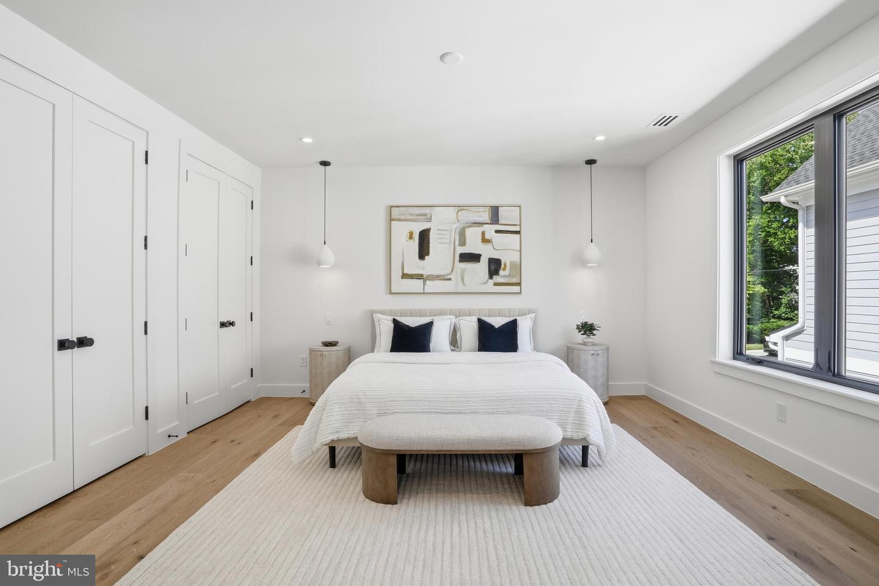
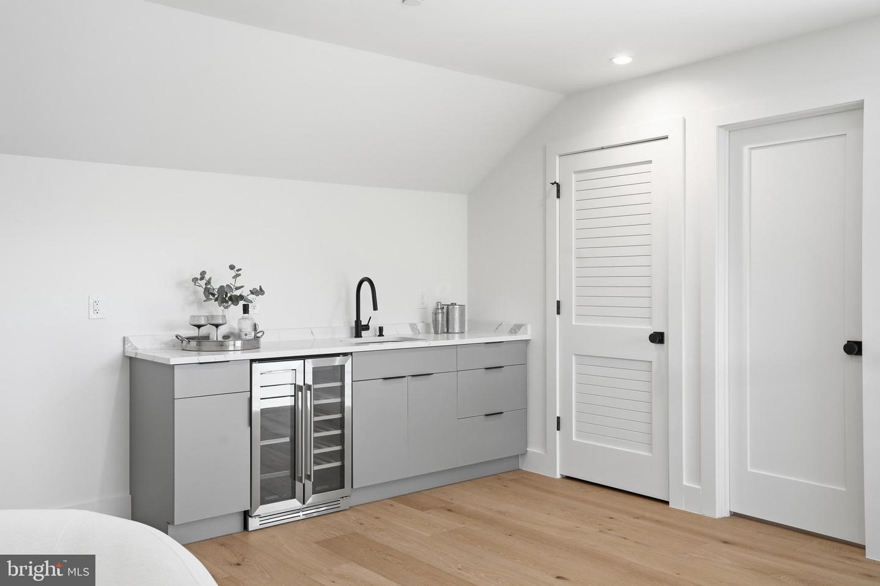
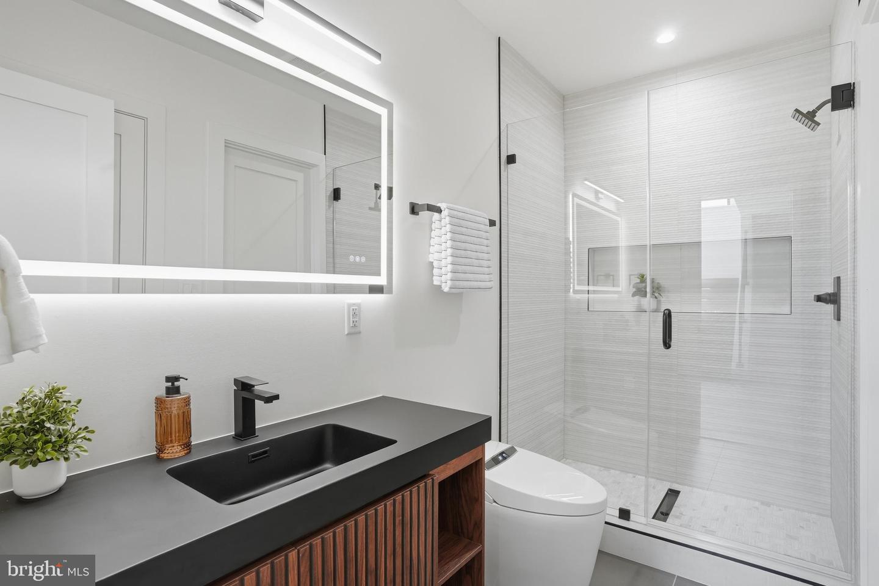
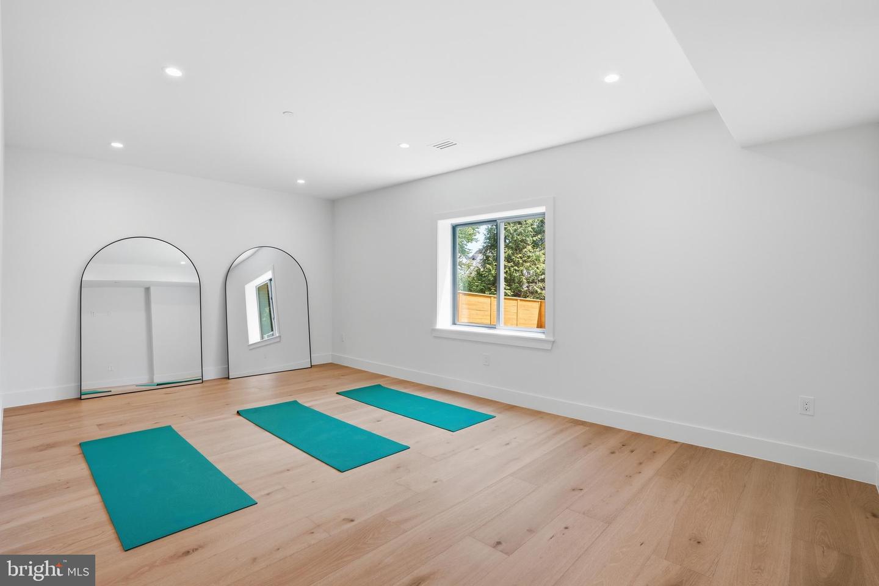
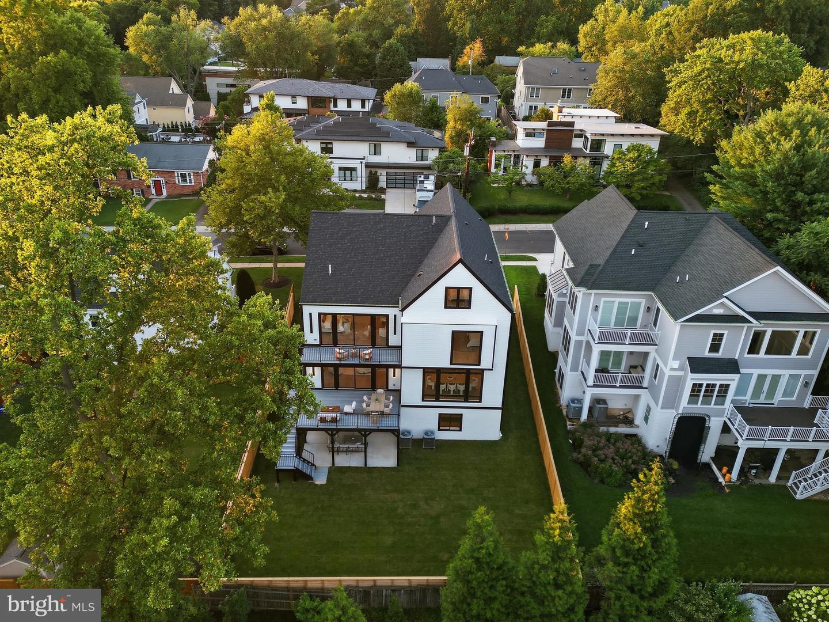
OPEN HOUSE: SAT & SUN 1PM - 3PM Exceptional new construction in Bethesda, thoughtfully designed across four finished levels for sophisticated living, entertaining and multigenerational flexibility. Offering over 6,800 square feet, 7 bedrooms, 5 full baths and 1 powder room, 6010 Johnson Avenue pairs warm modern-organic design with custom craftsmanship, natural materials and impressive 10-foot ceilings throughout. A dramatic two-story foyer creates an unforgettable arrival with soaring glass, wide-plank white oak flooring and sculptural bespoke alabaster lighting. Just off the foyer, a private home office features floor-to-ceiling custom walnut built-ins with integrated lighting and concealed storage. At the heart of the home, the gourmet chef’s kitchen showcases Taj Mahal quartzite across the waterfall island, countertops, backsplash and custom hood surround, complemented by custom cabinetry and furniture-quality walnut detailing. Premium appliances include Thermador refrigeration with integrated interior cameras, a professional 8-burner range and Bosch double wall ovens, while an oversized butler’s pantry provides exceptional storage. Designed for effortless entertaining, the main level flows into a light-filled great room with expansive floor-to-ceiling glass and a striking travertine fireplace. Oversized sliding doors open to a spacious covered terrace, extending the living experience outdoors. A custom beverage and wine bar with walnut cabinetry, illuminated floating shelves and refrigeration adds another layer of sophistication. A separate mudroom off the garage and beautifully appointed laundry room with custom cabinetry, utility sink and generous workspace bring the same attention to detail to everyday living. Upstairs, the primary suite offers a private balcony, expansive custom-fitted dressing room and spa-inspired bath. Generously scaled secondary bedrooms provide comfortable accommodations for family and guests. The third level is a destination of its own, featuring two additional bedrooms, a full bath, reading nook, lounge and custom beverage bar with sink, cabinetry and wine refrigeration ideal for extended family, older children or long-term guests. Designed with multigenerational living in mind, the fully finished walk-out lower level features a private guest/in-law suite, spacious recreation room, home gym/yoga room, wet bar/kitchenette, wine refrigeration and dedicated washer/dryer hookups, with direct access to the patio and backyard. Additional highlights include whole-home surround sound, three wine refrigerators, extensive custom cabinetry and an EV charger installed in the garage. Ideally located in Bethesda, Maryland, with convenient access to downtown Bethesda, Washington, DC, NIH, Walter Reed, John Hopkins Suburban Hospital, Bethesda Row, Wildwood Shopping Center, Montgomery Mall, Equinox Bethesda, Apple, lululemon, Bluemercury, Serena & Lily, Williams- Sonoma, Tory Burch, parks, exceptional collection of dining, shopping, fitness, and major commuter routes. Four finished levels. Seven bedrooms. Multigenerational flexibility. Exceptional indoor-outdoor living. This is Bethesda new construction that must be experienced in person. Schedule your private tour of 6010 Johnson Avenue.
Additional Information
- Taxes
- $9,273
- Appliances
- Built-In Microwave, Built-In Range, Central Vacuum, Dishwasher, Disposal, Dryer, Dryer - Front Loading, Dual Flush Toilets, Energy Efficient Appliances, ENERGY STAR Clothes Washer, ENERGY STAR Dishwasher, ENERGY STAR Freezer, ENERGY STAR Refrigerator, Exhaust Fan, Extra Refrigerator/Freezer, Icemaker, Microwave, Oven - Double, Oven - Self Cleaning, Oven - Wall, Oven - Single, Oven/Range - Gas, Range Hood, Refrigerator, Stainless Steel Appliances, Stove, Washer - Front Loading, Washer/Dryer Stacked, Water Heater
- Cooling
- Central A/C
- Garage Spaces
- 2
- Heating
- Central
- Elementary School
- Wyngate
- Middle School
- North Bethesda
- High School
- Walter Johnson
- Sewer
- Public Sewer
- Water
- Public
- Basement
- Yes
- Exterior Features
- Exterior Lighting, Flood Lights
Mortgage Calculator
Listing courtesy of TTR Sotheby's International Realty. Contact: (202) 333-1212