4 Shady Pines Dr, Ivyland, PA 18974
- $3,599,000
- 5
- BD
- 6
- BA
- 6,085
- SqFt












- List Price
- $3,599,000
- MLS#
- PABU2128010
- Style
- Traditional
- Year Built
- 2016
- Status
- ACTIVE
- County
- Bucks
- City
- Ivyland
- Subdivision
- Reserveatnorthampton
- Bedrooms
- 5
- Bathrooms
- 6
- Baths Full
- 5
- Baths Half
- 1
- Acres
- 1.22
- Lot Size
- 53,143
- Living Area
- 6,085
Property Description
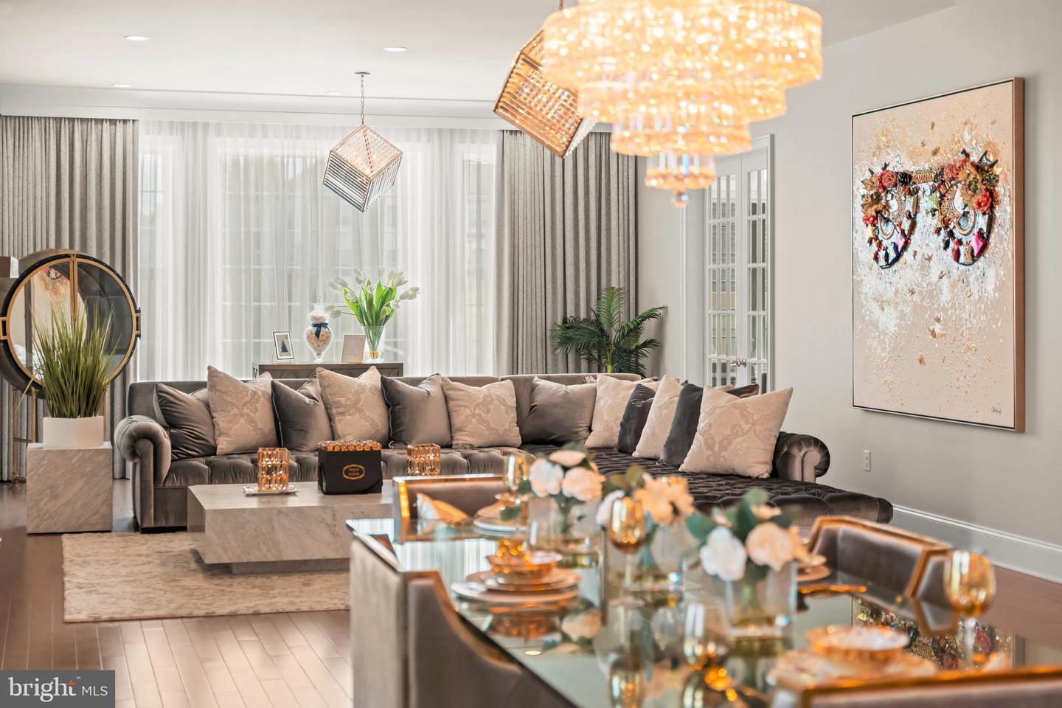
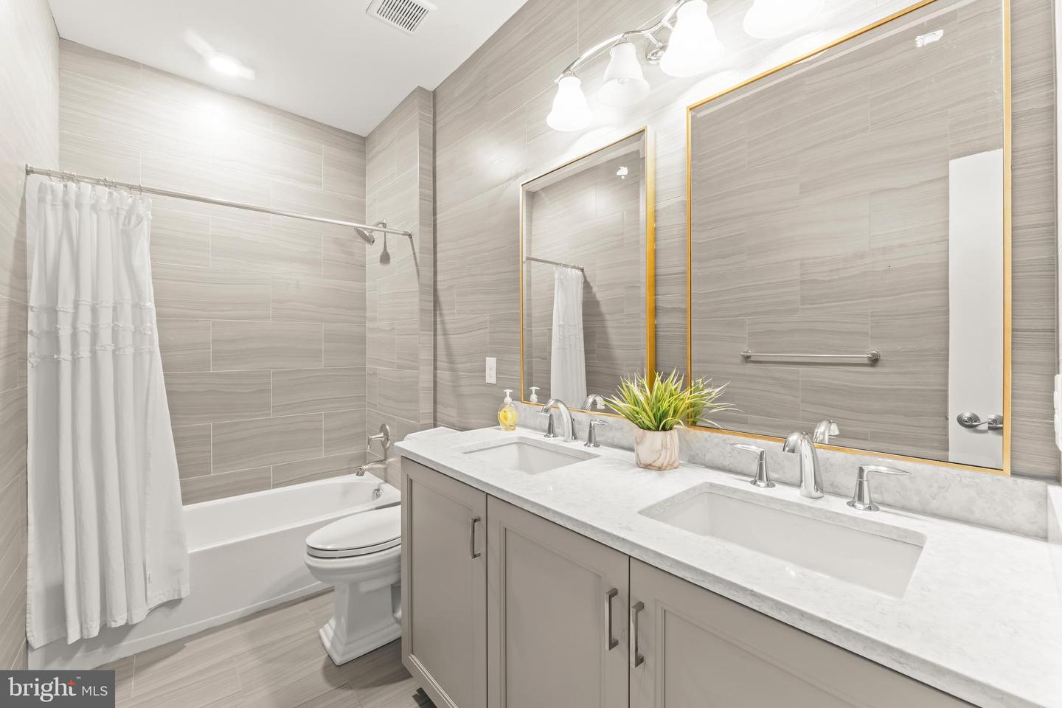
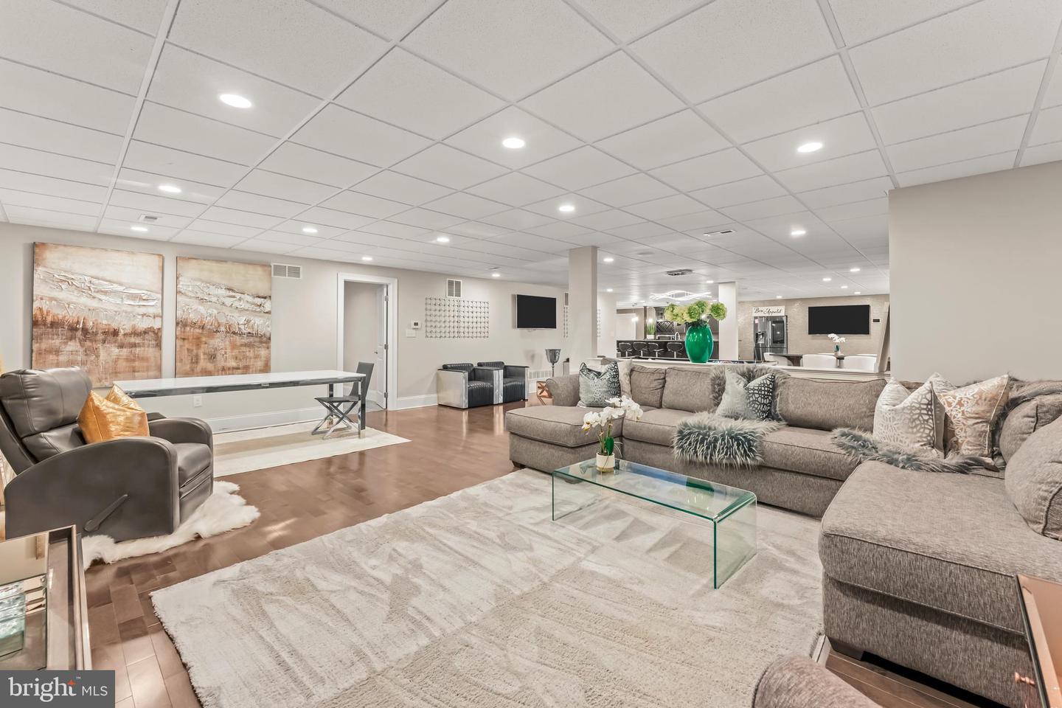
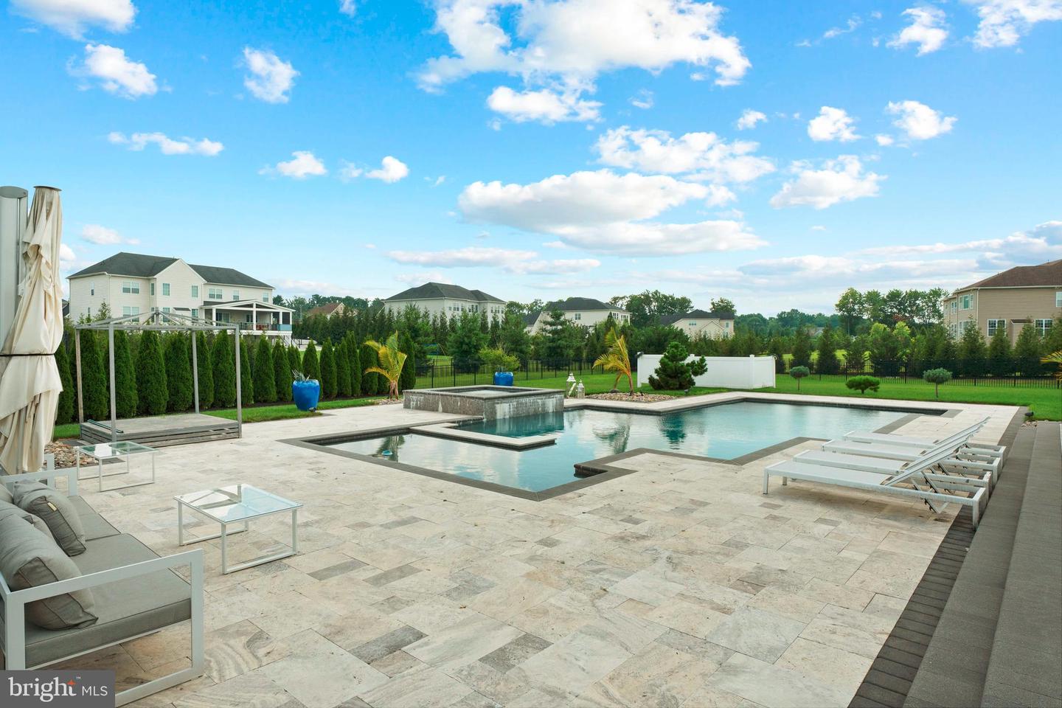
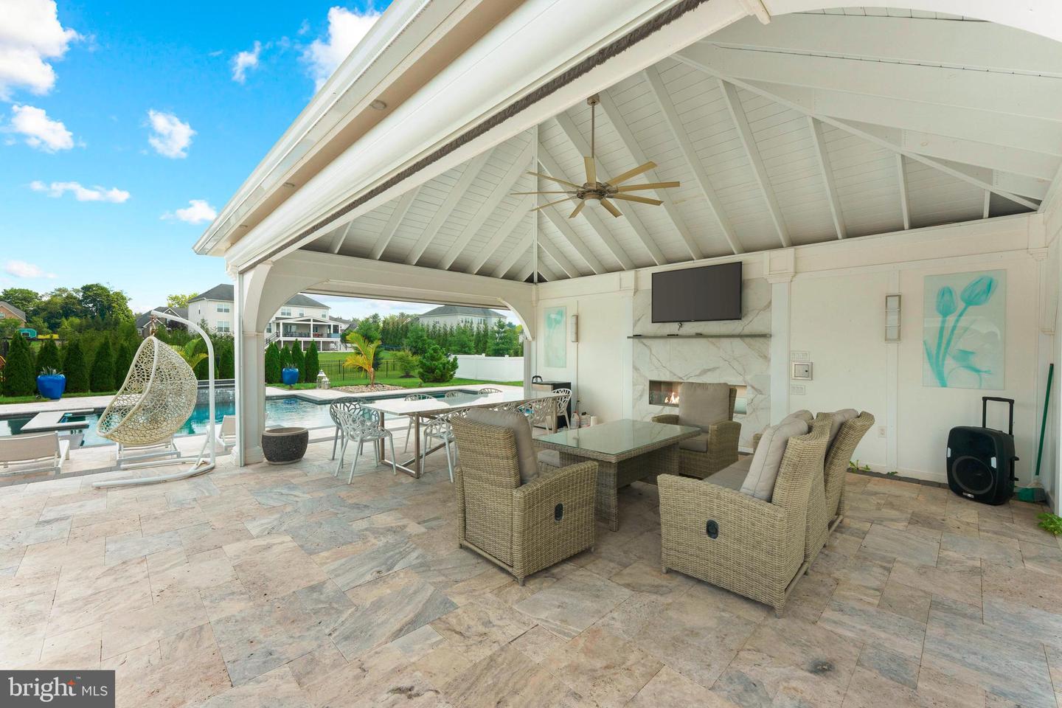
Nestled within the highly sought after Reserve at Northampton, this remarkable estate offers an extraordinary blend of sophistication, warmth, and resort inspired living. Built in 2016, every detail was thoughtfully designed to create an impressive yet inviting atmosphere. Step inside to a dramatic two story foyer highlighted by a stunning curved double staircase, elegant coffered ceilings, and a striking designer chandelier. Ten foot ceilings and rich hardwood flooring enhance the spacious main level, creating an effortless flow throughout. At the heart of the home, the gourmet kitchen is a dream for both everyday living and entertaining, showcasing granite countertops, a premium Thermador gas range, and a Sub Zero refrigerator. Just beyond, the sun filled conservatory provides the perfect place to gather with its inviting fireplace and custom bar area, making it an ideal setting for hosting friends and family. A private first floor guest suite with its own full bath offers comfort and privacy for overnight visitors, while a dedicated home office and elegant sitting room provide versatile spaces to fit your lifestyle. The second level is anchored by an impressive primary retreat featuring a private sitting area complete with a mini refrigerator, an expansive walk in closet, and a luxurious spa inspired bath designed for ultimate relaxation. Three additional generously sized bedrooms complete the upper level, including one currently outfitted as a professional hair salon with endless possibilities for future use. The finished lower level extends the home's exceptional living space with a full second kitchen and multiple areas for entertaining, relaxing, or hosting unforgettable celebrations. Outside, your own private backyard oasis awaits. The beautifully designed heated pool with tanning ledges, elevated spa, expansive patio, covered lounge spaces, outdoor kitchen and bar, and professionally landscaped grounds create a true resort experience that can be enjoyed all season long.
Additional Information
- Hoa
- Yes
- Hoa Freq
- Monthly
- Taxes
- $26,883
- Appliances
- Dishwasher, Dryer - Front Loading, Extra Refrigerator/Freezer, Freezer, Microwave, Oven - Single, Refrigerator, Six Burner Stove, Stainless Steel Appliances, Washer - Front Loading
- Cooling
- Central A/C
- Fireplaces
- 3
- Garage Spaces
- 4
- Heating
- Forced Air
- Pool
- Yes
- Pool Description
- In Ground, Pool/Spa Combo
- Sewer
- Public Sewer
- Water
- Public
- Basement
- Yes
- Exterior Features
- BBQ Grill, Extensive Hardscape, Exterior Lighting, Hot Tub
Mortgage Calculator
Listing courtesy of Elite Realty Group Unl. Inc.. Contact: 2153284800