948 Drovers Ln, Chester Springs, PA 19425
- $3,250,000
- 5
- BD
- 7
- BA
- 5,656
- SqFt




- List Price
- $3,250,000
- Price Change
- ▼ $145,000 1786142217
- MLS#
- PACT2128106
- Style
- Other, French
- Year Built
- 2006
- Status
- ACTIVE
- County
- Chester
- City
- Chester Springs
- Subdivision
- Pine Creek
- Bedrooms
- 5
- Bathrooms
- 7
- Baths Full
- 5
- Baths Half
- 2
- Acres
- 9.30
- Lot Size
- 405,108
- Living Area
- 5,656
Property Description
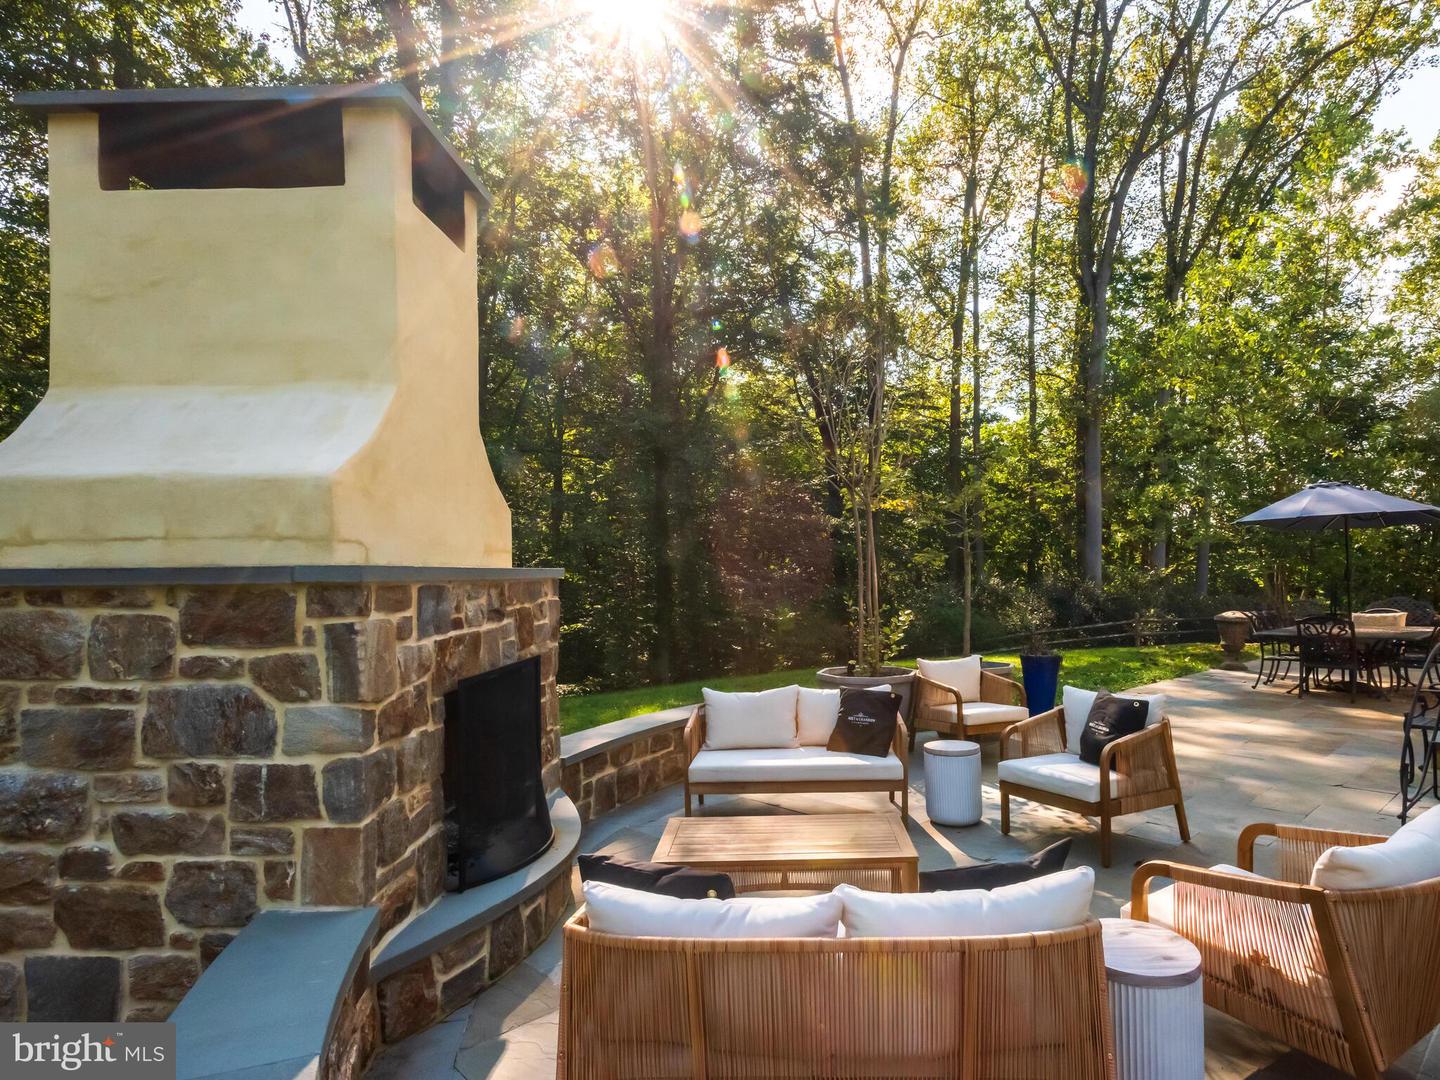
Welcome to 948 Drovers Lane, a French Norman estate nestled on 9.4 acres of lush Chester Springs landscape. Spanning more than 6,150 square feet of thoughtfully designed living space, including a finished upper-level retreat and an expansive finished lower level, this home is a showcase of architectural craftsmanship, timeless design, and seamless indoor-outdoor living. With five bedrooms, flexible bonus spaces, five full bathrooms, the home is designed to balance family living with guest privacy. A thoughtfully placed mudroom and two conveniently placed main-level powder baths enhance everyday function, while every space—from the grand primary suite to the upstairs family lounge—offers comfort wrapped in elegance. The home is an entertainer's dream with three bespoke masonry fireplaces anchoring the gracious living areas, while French doors throughout the first floor connect directly to the terrace, courtyards, and gardens. Whether hosting intimate dinners or large celebrations, the home’s fluid layout makes entertaining effortless. Beyond the main living areas, the home offers exceptional bonus spaces designed to evolve with your needs. A finished upper-level retreat creates the perfect setting for a theater, game room, studio, or private sanctuary, while the expansive lower level is dedicated to recreation and wellness, featuring a pool room, fitness studio, tiled craft room, and a circular chamber prepared for a future wine cellar. This is an outdoor sanctuary, set on nearly ten acres of rolling grounds which ensure privacy and serenity. Enjoy the saltwater pool with a new heater and relax on the expansive flagstone patio with a custom fireplace inviting year-round enjoyment. Mature landscaping, gardens, and generous play areas make the outdoors as livable as the indoors. Experience the craftsmanship and comfort of hand-laid stone floors, custom cherry cabinetry, mahogany inlays, and bespoke lighting reflecting quality at every turn, while modern systems—central air conditioning, gas-fired forced-air heating, and thoughtful design—ensure lasting comfort and ease. There is ample parking and everyday ease with the attached three-car garage for secure convenience, while the expansive driveway and front courtyard provide abundant parking for guests. The home’s design effortlessly combines French Norman elegance with modern livability, making daily life as graceful as it is practical. This is a one-of a kind home ideal for families who seek both shared gathering spaces and private retreats; entertainers looking for seamless indoor-outdoor living; home-based professionals needing a private office or studio and all buyers who value acreage, privacy, and architectural distinction!
Additional Information
- Taxes
- $20,764
- Appliances
- Commercial Range, Dishwasher, Refrigerator, Six Burner Stove, Stainless Steel Appliances, Range Hood, Washer, Dryer, Water Heater
- Cooling
- Central A/C
- Fireplaces
- 3
- Fireplace Description
- Wood
- Garage Spaces
- 3
- Heating
- Zoned
- Pool
- Yes
- Pool Description
- In Ground, Saltwater, Heated
- Roof
- Other
- Sewer
- On Site Septic
- Water
- Well
- Basement
- Yes
- Lot Description
- Backs to Trees, Front Yard, Landscaping, Level, Partly Wooded, Premium, Private, Rear Yard, SideYard(s)
- Exterior Features
- Extensive Hardscape, Hot Tub
Mortgage Calculator
Listing courtesy of Real Broker, LLC. Contact: 8554500442