639 Church Rd, Malvern, PA 19355
- $3,999,000
- 5
- BD
- 5
- BA
- 6,209
- SqFt








- List Price
- $3,999,000
- MLS#
- PACT2133332
- Style
- Farmhouse/National Folk
- Year Built
- 1724
- Status
- ACTIVE
- County
- Chester
- City
- Malvern
- Subdivision
- None Available
- Bedrooms
- 5
- Bathrooms
- 5
- Baths Full
- 3
- Baths Half
- 2
- Acres
- 25.60
- Lot Size
- 1,115,136
- Living Area
- 6,209
Property Description
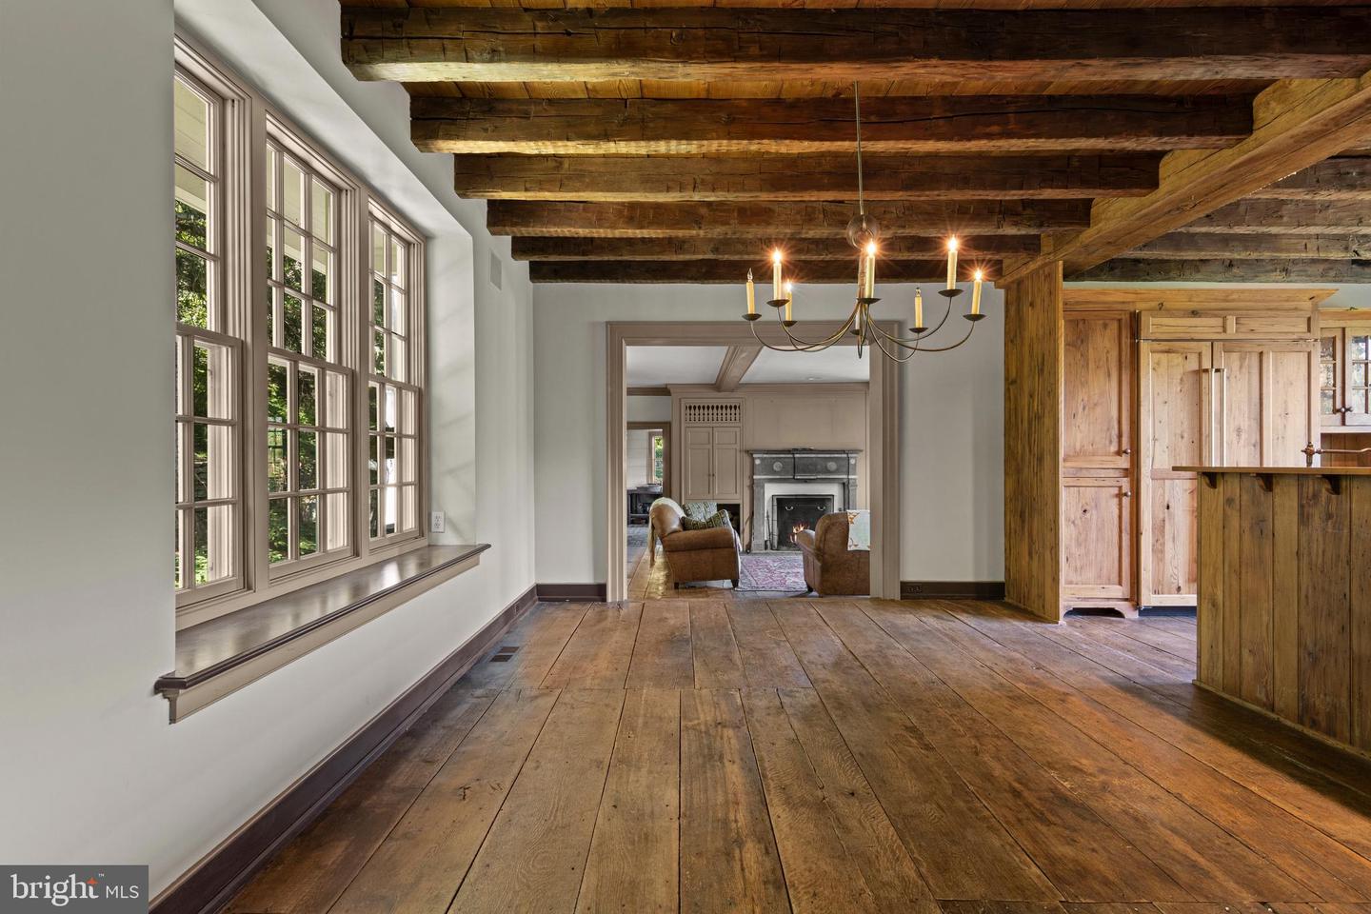
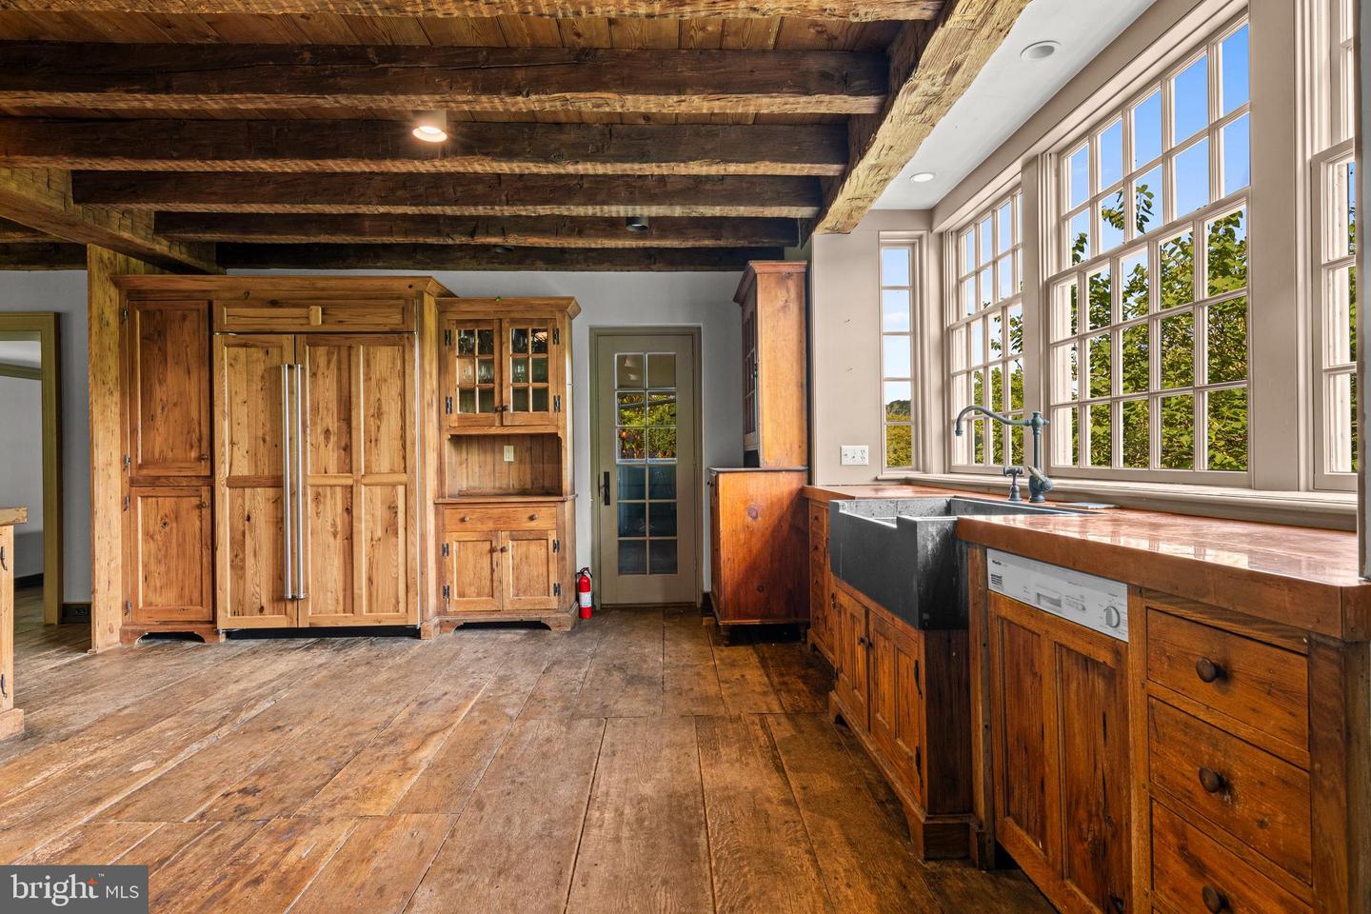
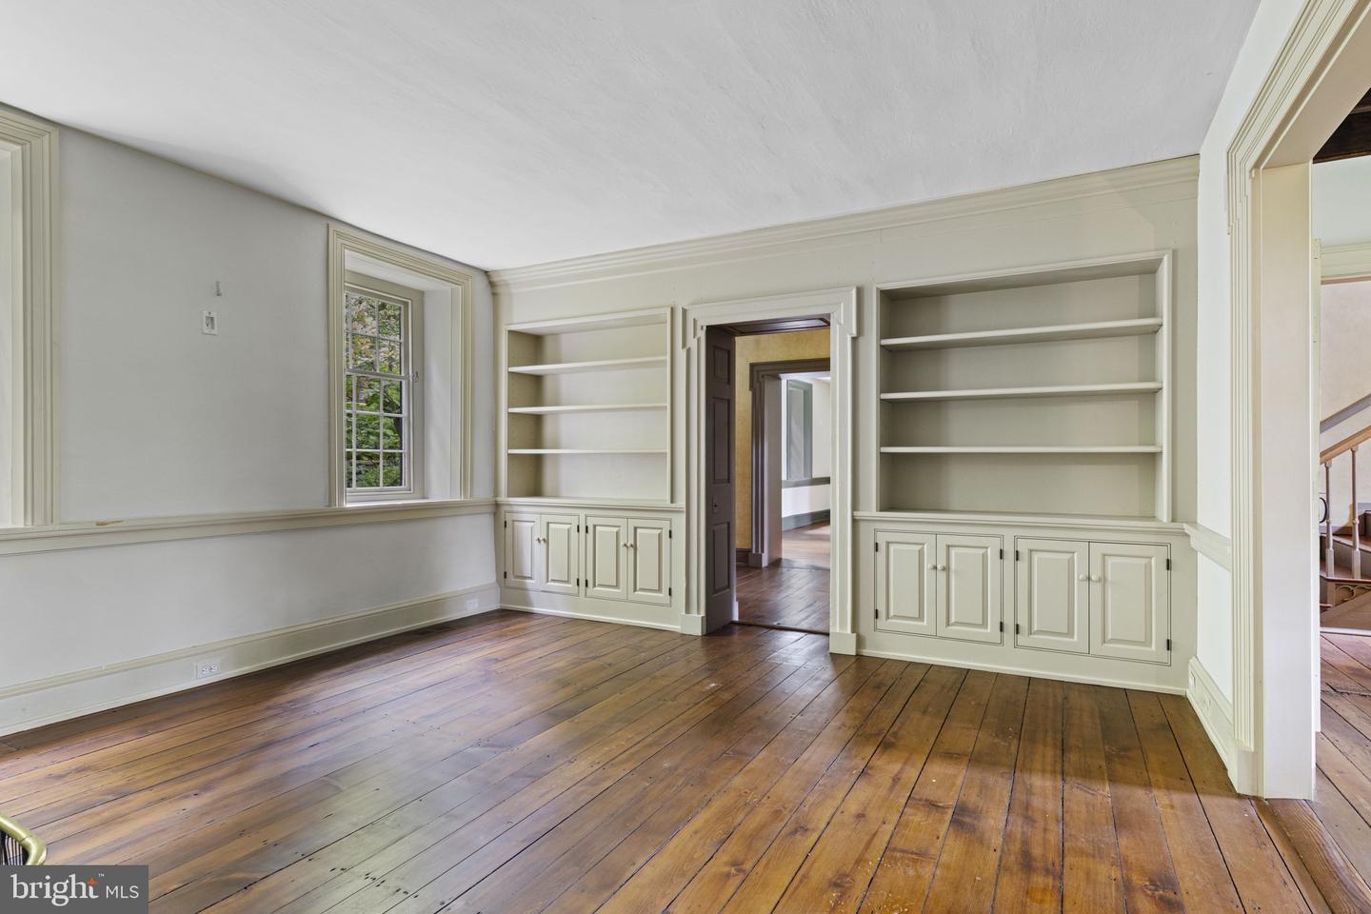
Welcome to Aquetong Farm - a 3 parcel property totaling 25+ picturesque acres in the heart of Charlestown Township. This amazing estate offers incredible view sheds and the privacy that only a property of this caliber can offer. The historic and charming farmhouse with 5 bedrooms and 3.2 bathrooms was renovated and restored in the early 2000s by John Milner and Spencer-Abbott. This 2.5 year renovation was truly a work of love and meticulously blends the character of the home while modernizing it for everyday living. Grand living spaces, six wood burning fireplaces, wood beamed ceilings, intricate moldings, and wide plank hardwood flooring are only some of the charming features throughout this stunning home. The first level offers a traditional floor plan with a cozy family room with a wood burning fireplace and French doors that exit to the rear patio that overlooks the stunning grounds. From there the custom kitchen is a cooking lovers dream with a La Cornue double oven and range, timeless copper countertops, tons of cabinet storage, and a walk-in pantry. The attached breakfast room is perfect for everyday living while the formal dining room with original hearth is ideal for hosting parties and entertaining. The formal study with built-in bookcase offers a great space to relax with your next novel while the adjacent living room with an additional former cooking hearth extends to the history and charm of this special home. This level is completed with a half bathroom and a mudroom area with laid brick floor. The second level offers a spacious primary suite with fireplace, built-in bench that overlooks the pond, walk-in closet, and a stunning bathroom with pedestal tub, built-in cabinetry, double vanities and a shower. There is another ensuite bedroom with private bathroom and three additional bedrooms that share a hall bathroom. The lower level has been finished with a bar and gaming area while the original section of the basement offers an unbelievable temperature controlled wine cellar with beamed ceiling. The rear of the home with various relaxing and entertaining spaces, overlooks the original spring house and stocked pond. This large body of water offers year-round fun with swimming, fishing, boating, and ice hockey during the colder month. The spring house is dry and is currently used for storage but offers potential for more outdoor living space. Off of the main house is a three car detached garage and a bank barn with three stalls and an upstairs with vaulted ceiling- perfect to make it a true “party barn”. This amazing estate is perfect for the equestrian lover, someone looking for a family compound, or anything in between. All of this while being within Top Rated Great Valley School District; close to to the private academies of the Main Line and the dining/shopping option of KOP, Wayne, and downtown Malvern; and easy access to the turnpike and Paoli train station with direct access to NYC. Call for more information regarding this one-of-a-kind property; it is not to be missed!
Additional Information
- Taxes
- $22,148
- Appliances
- Commercial Range, Dishwasher, Disposal, Built-In Microwave, Dryer, Six Burner Stove, Range Hood, Washer, Oven - Double, Oven/Range - Gas
- Cooling
- Central A/C
- Fireplaces
- 6
- Fireplace Description
- Mantel(s), Wood
- Garage Spaces
- 3
- Heating
- Hot Water
- Roof
- Shake
- Middle School
- Great Valley M.S.
- High School
- Great Valley
- Sewer
- On Site Septic
- Water
- Well
- Basement
- Yes
- Lot Description
- Level, Pond, Premium, Rural, Stream/Creek
- Exterior Features
- Extensive Hardscape, Exterior Lighting, Outbuilding(s), Stone Retaining Walls, Boat Storage, BBQ Grill
Mortgage Calculator
Listing courtesy of Compass Pennsylvania, LLC. Contact: 6109470408