408 Se Fellini Ct, Vienna, VA 22180
- $3,235,000
- 5
- BD
- 9
- BA
- 5,240
- SqFt








- List Price
- $3,235,000
- MLS#
- VAFX2299178
- Style
- Transitional
- Year Built
- 2026
- Status
- ACTIVE
- County
- Fairfax
- City
- Vienna
- Subdivision
- Havenner
- Bedrooms
- 5
- Bathrooms
- 9
- Baths Full
- 5
- Baths Half
- 4
- Acres
- 0.32
- Lot Size
- 13,939
- Living Area
- 5,240
Property Description
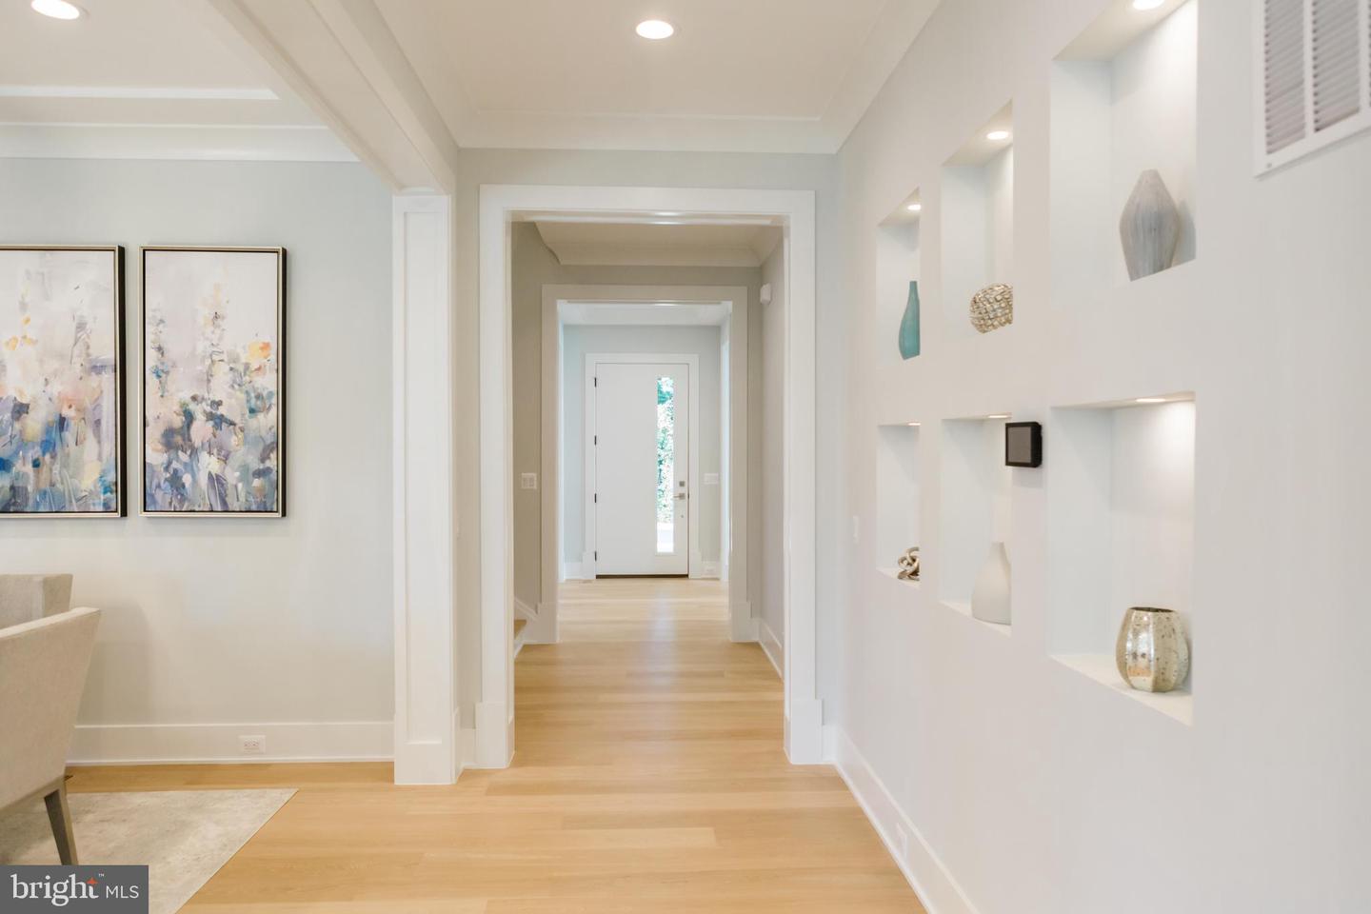
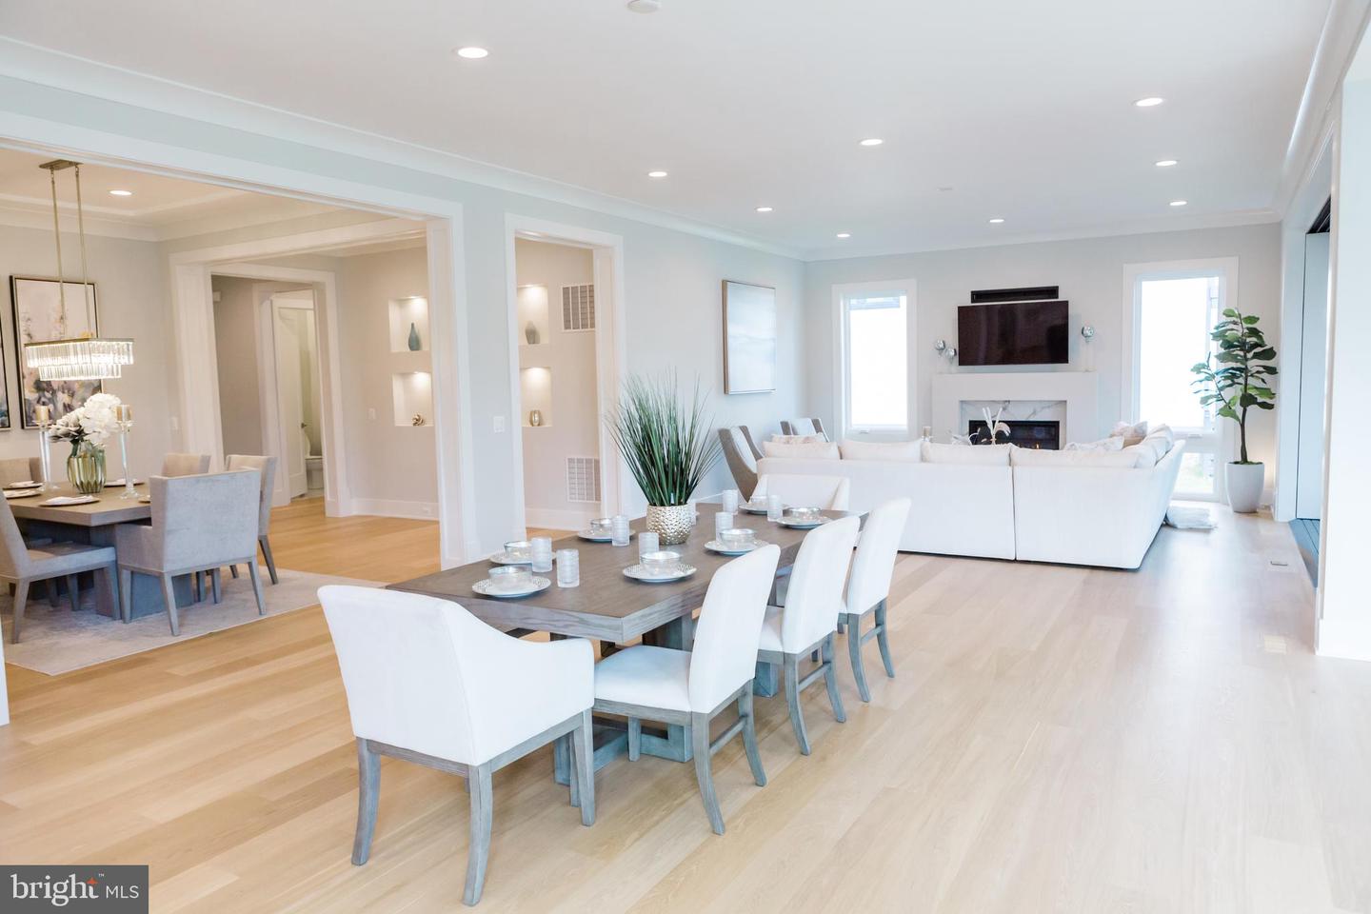
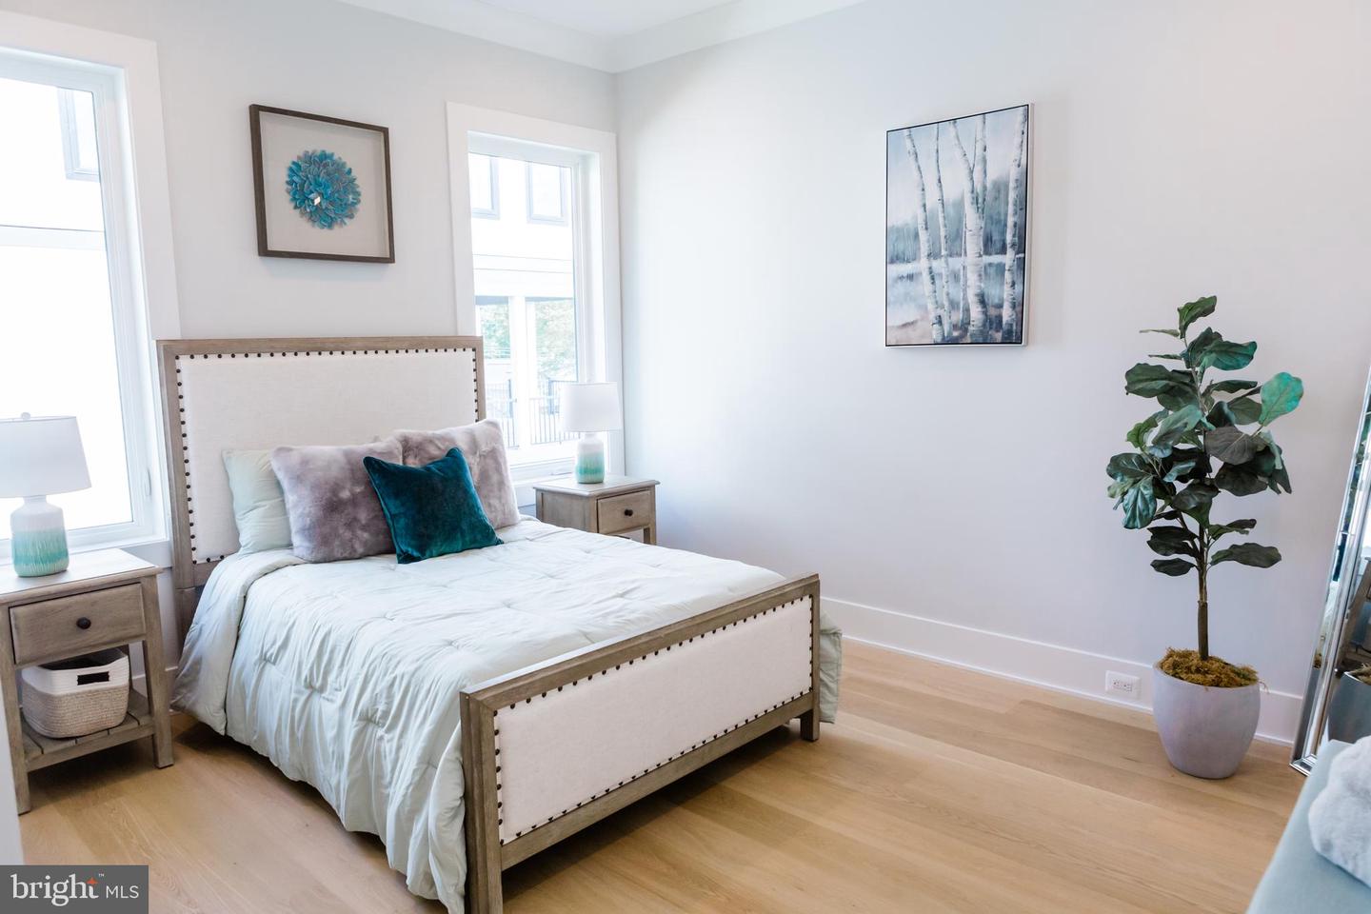
In Vienna, true luxury is defined by how a home lives—quietly refined, highly functional, and effortlessly comfortable. This to-be-built residence by Premier Homes Group LLC delivers over 7,000 square feet of intentional design in one of the area’s most desirable settings. Large backyard with room for a pool. Located on a rare quiet cul-de-sac. Located within the highly sought-after James Madison High School pyramid, with Thoreau Middle School and Louise Archer Elementary School, this home blends enduring value with everyday livability. A timeless exterior and curated landscape create an understated yet confident arrival. Inside, 11-foot ceilings on the main level and 10-foot ceilings on both the upper and lower levels establish a rare sense of scale, while architectural ceiling treatments and custom niches throughout much of the home introduce depth, detail, and a bespoke feel. Call Premier Homes Group LLC learn about our available options Ideally located just minutes from the heart of Vienna, Tysons, and major commuter routes—with convenient access to Washington, DC—this home offers the perfect blend of community, connectivity, and quiet luxury. Call for the builder Premier Homes Group LLC for an appointment. Number is listed in showing contact. Search Google Premier Homes Group LLC – Northern Virginia to explore our full portfolio of luxury homes.*******Disclaimer: Premier Homes Group LLC reserves the right to modify home designs, floor plans, elevations, specifications, materials, finishes, dimensions, features, pricing, and availability without notice. Square footages and dimensions are approximate. Photographs may depict previously completed or similar Premier Homes Group LLC homes and are provided to illustrate craftsmanship and design style. Images may include optional features or upgrades not included in the base price. Artist renderings and illustrations are conceptual and may differ from the completed home. Buyers should rely on the purchase agreement, approved plans, and written specifications for the final description of the home and included features.*******
Additional Information
- Taxes
- $11,109
- Appliances
- Built-In Microwave, Built-In Range, Cooktop, Dishwasher, Disposal, Exhaust Fan, Microwave, Oven - Double, Range Hood, Six Burner Stove, Stainless Steel Appliances, Water Heater - Tankless
- Cooling
- Central A/C, Programmable Thermostat, Zoned
- Fireplaces
- 3
- Fireplace Description
- Gas/Propane
- Garage Spaces
- 2
- Heating
- Zoned, 90% Forced Air, Humidifier
- Roof
- Composite
- Elementary School
- Louise Archer
- Middle School
- Thoreau
- High School
- Madison
- Sewer
- Public Sewer
- Water
- Public
- Basement
- Yes
- Lot Description
- Landscaping, Private, Rear Yard
- Exterior Features
- Sidewalks, Gutter System, Other
Mortgage Calculator
Listing courtesy of Samson Properties. Contact: 7033788810