35443 Glencoe Ct, Round Hill, VA 20141
- $1,549,000
- 6
- BD
- 5
- BA
- 4,550
- SqFt




- List Price
- $1,549,000
- Price Change
- ▼ $50,000 1783825735
- MLS#
- VALO2128892
- Style
- Colonial
- Year Built
- 2005
- Status
- ACTIVE
- County
- Loudoun
- City
- Round Hill
- Subdivision
- Highlands
- Bedrooms
- 6
- Bathrooms
- 5
- Baths Full
- 4
- Baths Half
- 1
- Acres
- 7.28
- Lot Size
- 317,116
- Living Area
- 4,550
Property Description
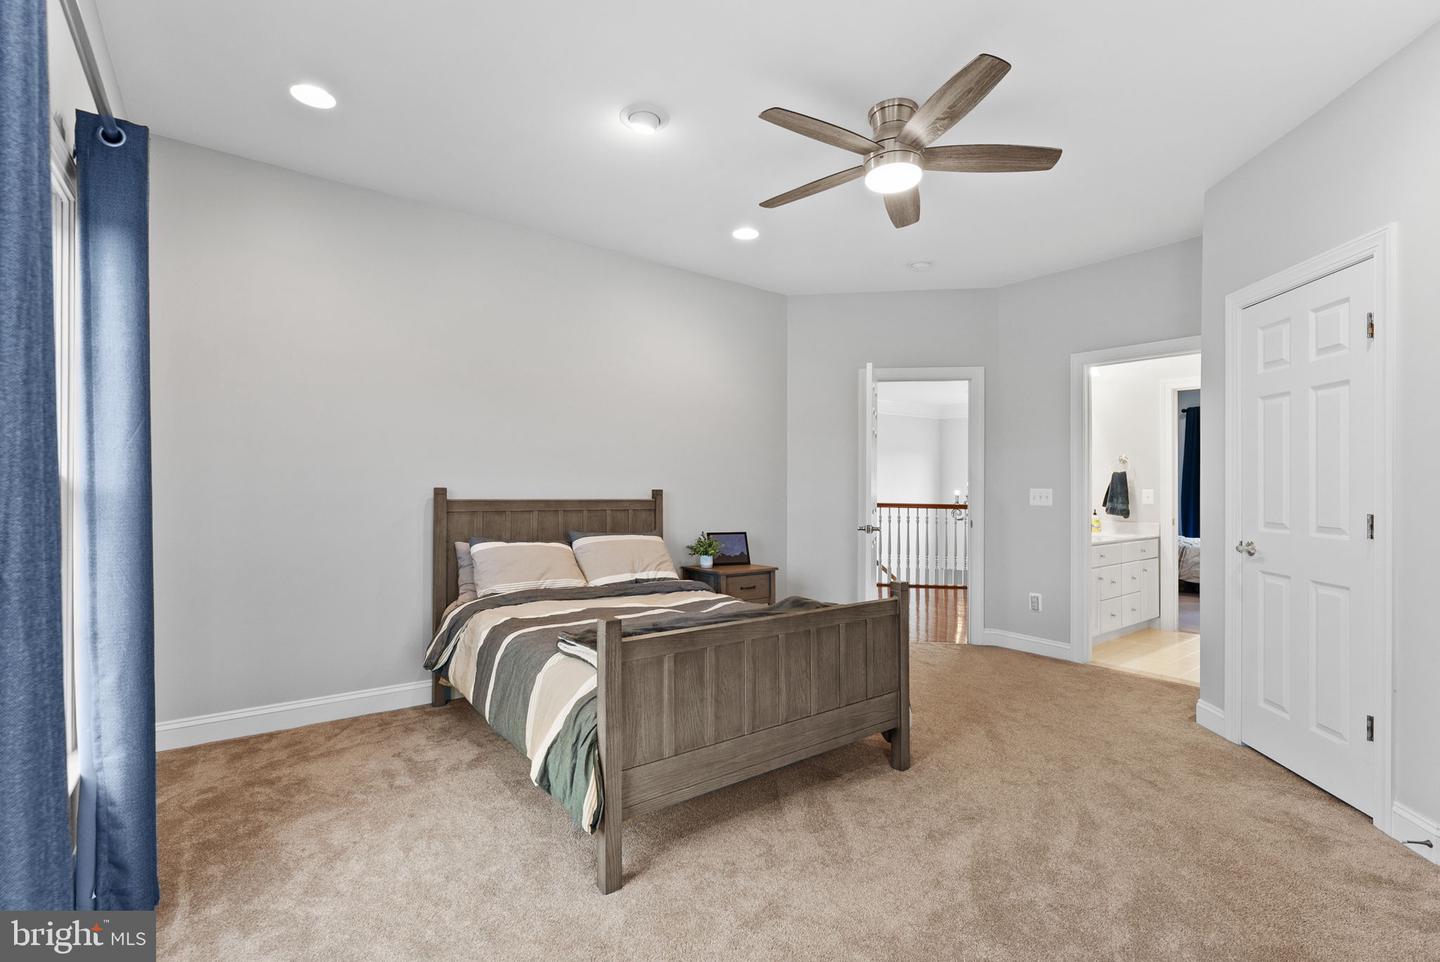
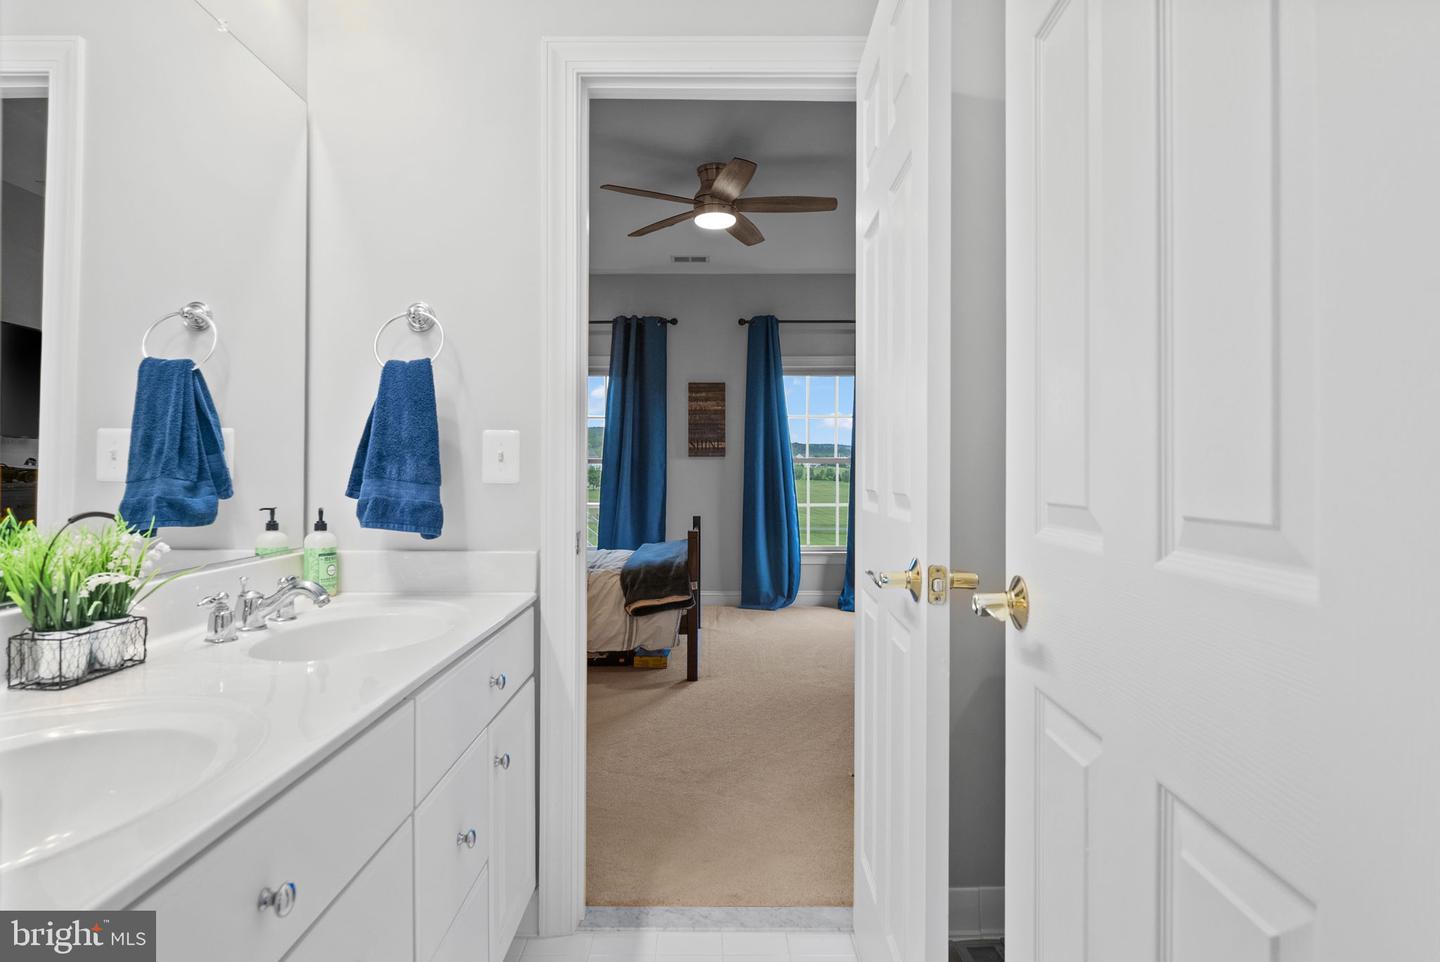
Welcome to your ultimate Hunt Country sanctuary in The Highlands of Round Hill, Virginia! Situated on a rare, expansive 7.28-acre lot where horses are permitted 🐴🌾, this exceptional property blends rolling acreage with a beautifully flat yard and breathtaking, panoramic mountain views right from your front door! Built by Equity Homes, this roomy estate features a fantastic, fluid floor plan designed effortlessly for both upscale entertaining and comfortable everyday living. 🥂🛋️ The heart of the home is the massive gourmet kitchen 🍳✨, complete with an oversized island featuring bar seating, brand-new appliances, a butler's pantry, and a sun-drenched breakfast room overlooking the gorgeous grounds. ☕☀️ Just off the kitchen, the beautifully renovated farmhouse-style laundry and mudroom acts as the perfect drop-zone, boasting custom bench seating with storage, organizational hooks, an elegant farmhouse sink, and plenty of extra cabinetry. The main level also offers a spacious family room with a cozy gas fireplace 🔥, a formal dining room perfect for large gatherings, a bright sunroom with panoramic property views, and a dedicated home office equipped with ultra-fast Verizon FIOS 💻🚀. Step outside onto the expansive new wraparound rear deck 🪵🏡, which seamlessly connects the kitchen and sunroom for effortless indoor-outdoor living! Upstairs, the primary suite serves as a true sanctuary, featuring a private sitting room anchored by its own cozy gas fireplace 🔥📖, a covered porch for quiet mornings 🌅, and a spa-quality bathroom with a deep soaking tub 🛁, an oversized shower, separate vanities, and two walk-in closets. 👗👔The three additional upstairs bedrooms are generously sized—one features its own private ensuite bathroom, while the other two share a beautifully connected full bathroom. 🛌🚿🛋️The fully finished lower level adds massive versatility with a recreation room 🎮, an additional family room, two more bedrooms, and a full bath. There is also a dedicated unfinished space perfect for your home gym equipment. 🏋️♀️💪. 🛠️ Key Infrastructure Updates & Premium Extras: Systems & Exterior: Roof replaced (2018) 🏠, 3-zone HVAC with a brand-new upper-level unit 🌬️, recently repaved driveway 🚗💨, replaced water softener, new gutters. Upgrades: Whole-house generator hookup ⚡, new LED interior lighting throughout 💡, and a 3-car garage outfitted with durable epoxy flooring and conveying storage cabinetry 🚗🛠️. Conveying Luxury: Relax in the premium Barrel sauna, which conveys with the property! 🪵🫧🛁 For the Animals: A move-in-ready chicken coop is waiting for your feathered friends 🐓🥚, alongside ample acreage for your horses! 🐴❤️ A rare gem of this caliber in Loudoun County does not last long. 🌟 Schedule your tour today and step into your private paradise! 🔑🏡🥂
Additional Information
- Hoa
- Yes
- Hoa Freq
- Quarterly
- Hoa Includes
- Snow Removal, Trash
- Taxes
- $10,016
- Appliances
- Built-In Microwave, Washer, Dryer, Cooktop, Disposal, Refrigerator, Icemaker, Oven - Wall
- Cooling
- Ceiling Fan(s), Zoned, Central A/C
- Fireplaces
- 2
- Fireplace Description
- Mantel(s), Gas/Propane
- Garage Spaces
- 3
- Heating
- Zoned, Central, Forced Air
- Roof
- Architectural Shingle
- Elementary School
- Mountain View
- Middle School
- Harmony
- High School
- Woodgrove
- Sewer
- Septic > # of BR
- Water
- Well
- Basement
- Yes
- Lot Description
- Cleared, Level, Premium, Open, Backs to Trees
Mortgage Calculator
Listing courtesy of Berkshire Hathaway HomeServices PenFed Realty. Contact: