Share this with your friends


+19082648843
David Realty Group
5828 Stoney Hill Rd, New Hope, PA 18938
- $5,500,000
- 4
- BD
- 4
- BA
- 6,670
- SqFt




- List Price
- $5,500,000
- Price Change
- ▼ $750,000 1788392008
- MLS#
- PABU2120868
- Style
- Contemporary
- Year Built
- 1987
- Status
- ACTIVE
- County
- Bucks
- City
- New Hope
- Subdivision
- None Available
- Bedrooms
- 4
- Bathrooms
- 4
- Baths Full
- 3
- Baths Half
- 1
- Acres
- 6.32
- Lot Size
- 275,256
- Living Area
- 6,670
Property Description
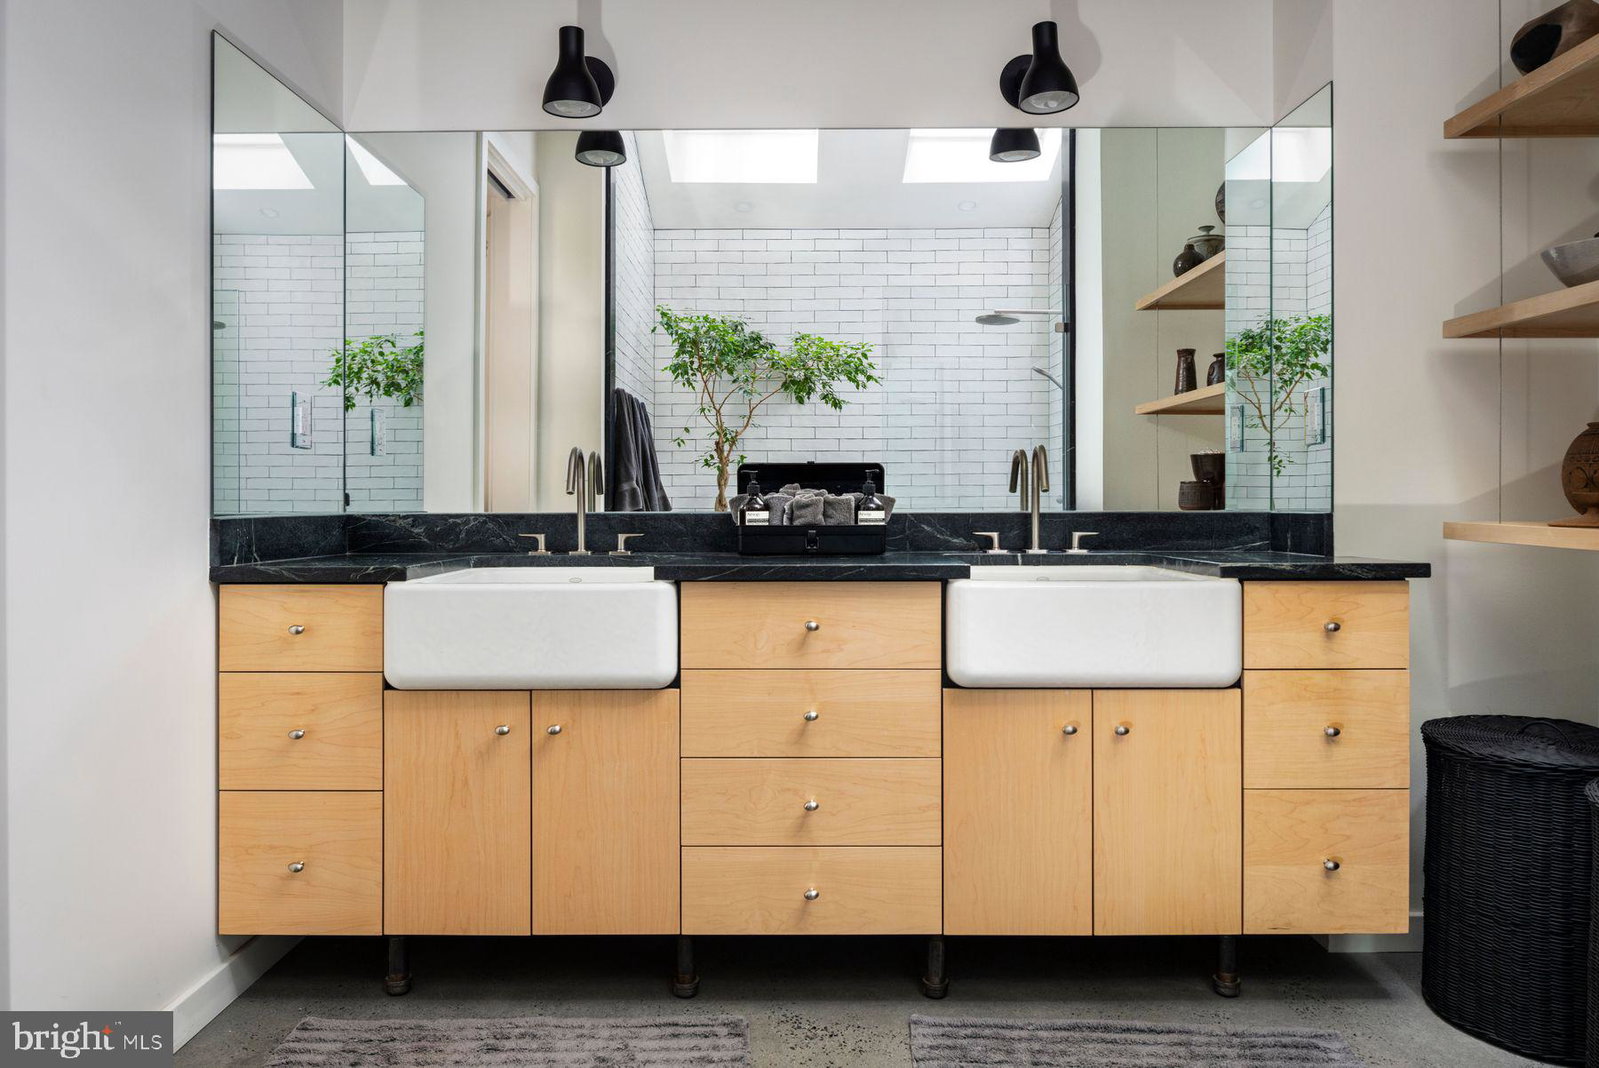
NOW BEING OFFERED FURNISHED! An Architectural Masterpiece — The Glass Barn Published in Architectural Record (1988) and reimagined in 2020, The Glass Barn is a landmark of modern design that marries dramatic architecture with effortless livability. Originally designed by Richard Olcott and Todd Schliemann of Polshek & Partners, this striking residence is defined by 28-foot soaring ceilings, expansive open spaces, and walls of glass that frame the surrounding landscape as living art. At the heart of the home, the great room showcases a floor-to-ceiling concrete wood-burning fireplace, polished concrete radiant-heat floors with reclaimed hardwood accents. The expansive chef’s kitchen is both functional and dramatic, with soapstone countertops, diamond-plate custom steel cabinetry, professional-grade appliances, and a seating area with a wood burning fireplace. A 1,200-bottle climate-controlled glass walled wine room completes the entertaining core. The primary suite is a sanctuary unto itself, featuring a circular glass-walled sitting room with a suspended fireplace, spa-like bath with skylit stone shower, and a boutique-like dressing room. Additional highlights of the home include a circular-walled library, a studio, office, four bedrooms, three and a half baths, a full-floor sun drenched lower level recreation room and an attached 2 car garage. Set on 6.3 acres of rolling meadow and mature trees, the property is as serene as it is private. A two-acre wildflower field with meandering paths provides a changing canvas with each season, enhanced by professional landscaping, lighting and irrigation. The resort-caliber amenities rival those of a private club: Black-bottom heated pool with sun shelf & spa, Pickleball/platform tennis court & bocce court, Glass greenhouse - perfect for the plant enthusiast while doubling as a year round grand entertaining space with seating for 20 and dual wood burning fireplaces, Expansive lawns, multiple outdoor dining areas, and a large motor court for guest parking. The Glass Barn is more than a residence — it is a published work of art, a stage for entertaining, and a retreat for ultimate privacy. An architectural icon that continues to evolve without losing its original vision.
Additional Information
- Taxes
- $20,968
- Cooling
- Central Air
- Fireplaces
- 3
- Garage Spaces
- 2
- Heating
- Forced Air, Radiant
- Pool
- Yes
- Sewer
- Septic Tank
- Water
- Well
- Basement
- Partial, Finished
How much is your home worth?
...get instant property value now!
Mortgage Calculator
Listing courtesy of Kurfiss Sotheby's International Realty. Contact: