Share this with your friends


+19082648843
David Realty Group
99 Burke Rd, Union Twp., NJ 07083
- $750,000
- 5
- BD
- 2
- BA
- 2,300
- SqFt




- List Price
- $750,000
- MLS#
- 4055726
- Style
- Cape Cod
- Year Built
- 1941
- Status
- ACTIVE
- County
- Union
- City
- Union Twp.
- Bedrooms
- 5
- Bathrooms
- 2
- Baths Full
- 2
- Acres
- 0.17
- Living Area
- 2,300
Property Description
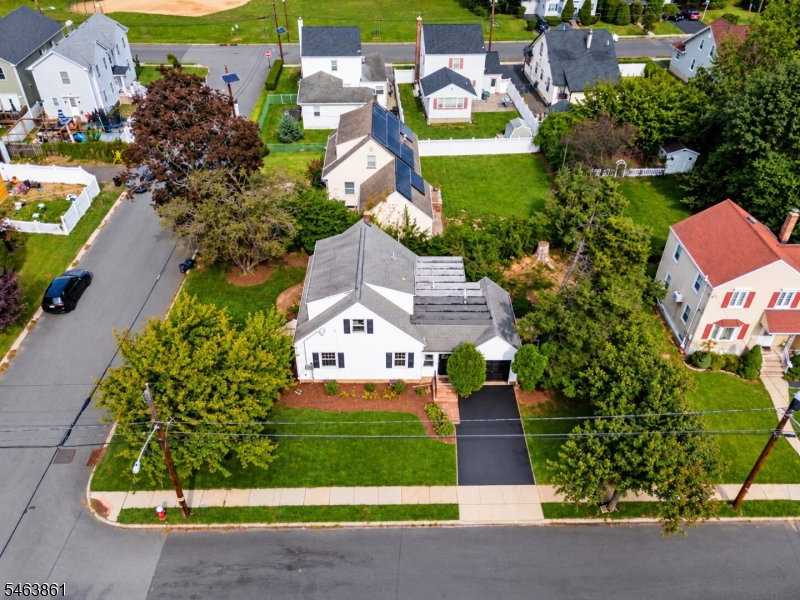
Welcome to this newly renovated and expanded single-family home, now offering nearly 2,300 sq. ft. of living space situated on a large corner lot. Featuring a completely redesigned layout with 5 bedrooms and 2 full bathrooms, this spacious home combines modern finishes with comfortable everyday living. The main level showcases beautiful walnut hardwood floors, a spacious living room, and a brand-new relocated kitchen featuring an open-concept layout that flows seamlessly into the formal dining area, creating the perfect setting for entertaining. The kitchen is beautifully appointed with stylish cabinetry, stainless steel appliances, and a breakfast bar for additional seating. Extensive improvements include a new dual-zone HVAC system, hot water heater, electrical, plumbing, lighting, and windows. Additional highlights include an attached garage and a large unfinished basement with high ceilings offering excellent storage and future possibilities. Situated on a quiet street bordering Kenilworth, the home is conveniently located near transportation with easy Parkway access, shopping, restaurants, houses of worship, and everyday conveniences. Just half a block from Pleasant Park and Jerome Petti Park, this move-in-ready home offers an impressive combination of space, location, and extensive renovations.
Additional Information
- Taxes
- $10,635
- Appliances
- Cooktop - Gas, Dishwasher, Kitchen Exhaust Fan, Range/Oven-Gas, Refrigerator
- Cooling
- Central Air
- Exterior
- Aluminum Siding
- Garage Spaces
- 1
- Garage Description
- Attached, InEntrnc
- Heating
- Forced Hot Air
- Roof
- Asphalt Shingle, Flat
- Sewer
- Public Sewer
- Water
- Public Water
- Kitchen Description
- Breakfast Bar, Separate Dining Area
- Basement
- Yes
- Lot Description
- Corner
- Garage Description
- Attached, InEntrnc
Mortgage Calculator
Listing Courtesy Of RE/MAX SELECT, Contact: 201-886-8888
The data displayed relating to real estate for sale comes in part from the IDX Program of Garden State Multiple Listing Service, L.L.C. Real estate listings held by other brokerage firms are marked as IDX Listing.
The information being provided is for the consumers' personal, non-commercial use and may not be used for any purpose other than to identify prospective properties consumers may be interested in purchasing.
Information deemed reliable but not guaranteed.
Copyright 2026 Garden State Multiple Listing Service, L.L.C. All rights reserved.
Updated: