Share this with your friends


+19082648843
David Realty Group
163 Jockey Hollow Way, Union Twp., NJ 07083
- $699,000
- 4
- BD
- 2.1
- BA




- List Price
- $699,000
- MLS#
- 4060626
- Style
- Colonial
- Year Built
- 1984
- Status
- COMING SOON
- County
- Union
- City
- Union Twp.
- Subdivision
- Colonial Woods
- Bedrooms
- 4
- Bathrooms
- 2.1
- Baths Full
- 2
- Baths Half
- 1
- Acres
- 0.14
Property Description
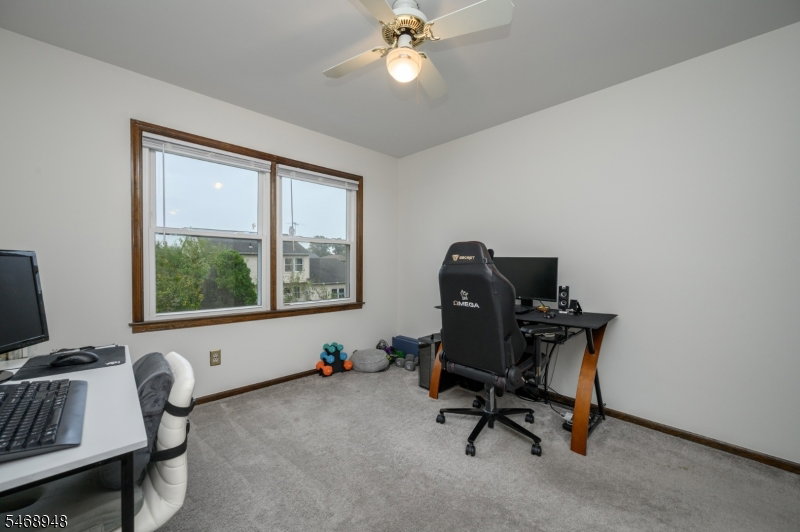
Welcome home! Beautiful 4 Bed 2.5 Bath Colonial in desirable Union! Meticulously maintained inside & out, just pack your bags & move right in. The open front porch welcomes you into the foyer, where a spacious living room w/new laminate flooring & a fresh, neutral palette flows effortlessly to the formal dining room, creating a perfect space for everyday living & entertaining. The EIK features SS appliances, granite counters, a pantry, an abundance of cabinetry, & plenty of dinette space. Sliding glass doors here lead to the rear deck, making outdoor dining & entertaining a breeze. Unwind in the sunken family room, complete w/luxe vinyl plank flooring, recessed lights, & access to the yard. A 1/2 bath completes the main level. Upstairs, 4 generously sized bedrooms, featuring fresh neutral palettes & updated flooring, along w/the main full bath w/a tub shower. The spacious primary suite boasts a built-in vanity & private en-suite bath w/stall shower, creating a comfortable retreat. Full basement offers excellent potential to create additional living space & includes a laundry area w/a dryer & new washer. Step outside & enjoy the fully fenced yard, complete with a large deck. An attached 2 car garage & double-wide driveway provide ample parking for you & guests. Ideally located close to shopping, dining, parks, schools, public transportation, & major roads, for everyday conveniences & easy commuting. Don't miss the chance to make this your new home sweet home. Come & see!
Additional Information
- Taxes
- $14,763
- Appliances
- Dishwasher, Dryer, Microwave Oven, Range/Oven-Gas, Refrigerator, Washer, Water Softener-Own
- Cooling
- Attic Fan, Ceiling Fan, Central Air
- Exterior
- Stone, Vinyl Siding
- Garage Spaces
- 2
- Garage Description
- Attached Garage, Garage Door Opener
- Heating
- Forced Hot Air
- Interior
- Drapes, SecurSys, StallShw, TubShowr, WndwTret
- Roof
- Asphalt Shingle
- Elementary School
- BattleHill
- Middle School
- Burnet
- High School
- Union
- Sewer
- Public Sewer
- Water
- Public Water
- Kitchen Description
- Eat-In Kitchen, Pantry
- Basement
- Yes
- Lot Description
- Level Lot
- Exterior Features
- Curbs, Deck, Open Porch(es), Sidewalk, Wood Fence
- Garage Description
- Attached Garage, Garage Door Opener
How much is your home worth?
...get instant property value now!
Mortgage Calculator
Listing Courtesy Of RE/MAX 1ST ADVANTAGE, Contact: 732-827-5344
The data displayed relating to real estate for sale comes in part from the IDX Program of Garden State Multiple Listing Service, L.L.C. Real estate listings held by other brokerage firms are marked as IDX Listing.
The information being provided is for the consumers' personal, non-commercial use and may not be used for any purpose other than to identify prospective properties consumers may be interested in purchasing.
Information deemed reliable but not guaranteed.
Copyright 2026 Garden State Multiple Listing Service, L.L.C. All rights reserved.
Updated: